Move-In Ready, Spacious Living, Income Potential & Unbeatable Transit Convenience - This 3-Bedroom Semi Has It All! Perfect For Growing Families, This Bright & Spacious Home Offers A Rare Combination Of Comfortable Family Living, A Separate-Entrance Basement Apartment And A Deep Lot In An Exceptionally Convenient Location. Freshly Painted Throughout With Brand-New Light Fixtures, The Home Features A Functional Open-Concept Layout And A Generous Kitchen With A New Stove-Perfect For Everyday Living And Entertaining. The Basement Apartment With Its Own Separate Entrance Provides Excellent Flexibility For Extended Family Or Potential Rental Income. Step Outside To A Deep Lot With Beautifully Maintained Front & Back Yards - Plenty Of Room To Entertain, Relax, Or Grow Your Own Flower & Vegetable Garden. Newer Windows, Newer Insulation And An Upgraded 200 AMP Electrical Panel Add Peace Of Mind And Make Future EV Charger Installation Easy. Leave The Car At Home! Walk To The Subway, GO Train, Buses, Grocery Stores, Library, Banks & Parks, With Easy Access To Public Transit And Everyday Essentials. A Well-Maintained Home With Space To Grow, Income Potential And Outstanding Connectivity - Just Move In & Enjoy!
For sale
C$768,000
93 N Woodrow Blvd, Scarborough, ON M1K 1W7
5beds
2baths
Single Family Residence
Built in ----
2,897 Square Feet Lot
$-- Zestimate®
C$--/sqft
C$-- HOA
What's special
Bright and spacious homeFunctional open-concept layoutDeep lotNewer windowsNewer insulation
- 2 days
- 22
- 0
Zillow last checked:
Listing updated:
Listed by:
HOMELIFE GOLCONDA REALTY INC.
Source: TRREB,MLS®#: E13751392 Originating MLS®#: Toronto Regional Real Estate Board
Originating MLS®#: Toronto Regional Real Estate BoardFacts & features
Interior
Bedrooms & bathrooms
- Bedrooms: 5
- Bathrooms: 2
Primary bedroom
- Description: Primary Bedroom
- Level: Second
- Area: 12.19 Square Meters
- Area source: Other
- Dimensions: 3.81 x 3.20
Bedroom 2
- Description: Bedroom 2
- Level: Second
- Area: 11.27 Square Meters
- Area source: Other
- Dimensions: 4.27 x 2.64
Bedroom 3
- Description: Bedroom 3
- Level: Second
- Area: 8.42 Square Meters
- Area source: Other
- Dimensions: 3.25 x 2.59
Bedroom 4
- Description: Bedroom 4
- Level: Basement
- Area: 7.32 Square Meters
- Area source: Other
- Dimensions: 3.05 x 2.40
Bedroom 5
- Description: Bedroom 5
- Level: Basement
- Area: 8.36 Square Meters
- Area source: Other
- Dimensions: 3.05 x 2.74
Dining room
- Description: Dining Room
- Level: Main
- Area: 10.38 Square Meters
- Area source: Other
- Dimensions: 3.96 x 2.62
Kitchen
- Description: Kitchen
- Level: Main
- Area: 10.26 Square Meters
- Area source: Other
- Dimensions: 3.96 x 2.59
Kitchen
- Description: Kitchen
- Level: Basement
- Area: 0 Square Meters
- Area source: Other
- Dimensions: 3.2 x 3
Living room
- Description: Living Room
- Level: Main
- Area: 16.58 Square Meters
- Area source: Other
- Dimensions: 4.95 x 3.35
Heating
- Radiant, Gas
Cooling
- None
Features
- Storage
- Flooring: Carpet Free
- Basement: Apartment,Separate Entrance
- Has fireplace: No
Interior area
- Living area range: 1100-1500 null
Video & virtual tour
Property
Parking
- Total spaces: 4
- Parking features: Private
Features
- Stories: 2
- Pool features: None
Lot
- Size: 2,897 Square Feet
- Features: Library, Park, Public Transit, Rec./Commun.Centre, Fenced Yard, School
Details
- Parcel number: 064410349
Construction
Type & style
- Home type: SingleFamily
- Property subtype: Single Family Residence
- Attached to another structure: Yes
Materials
- Brick
- Foundation: Concrete
- Roof: Asphalt Shingle
Utilities & green energy
- Sewer: Sewer
Community & HOA
Location
- Region: Scarborough
Financial & listing details
- Annual tax amount: C$3,619
- Date on market: 9/8/2026
Price history
Price history is unavailable.
Public tax history
Tax history is unavailable.
Climate risks
Neighborhood: Clairlea
Nearby schools
GreatSchools rating
No schools nearby
We couldn't find any schools near this home.

Similar homes
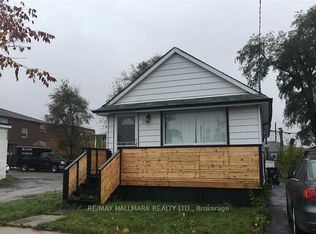
- C$699,9005 bd3 ba-- sqft8 Mack Ave, Toronto, ON M1L 1L9For Sale
 MLS ID #E13761784, REALTY 21 INC.. TRREB
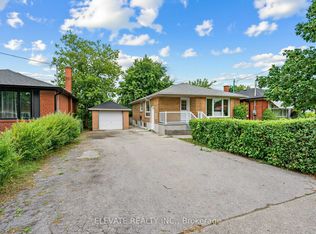
 - C$899,0006 bd2 ba-- sqft730 Danforth Rd, Toronto, ON M1K 1G5For Sale
 MLS ID #E13761876, ELEVATE REALTY INC.. TRREB
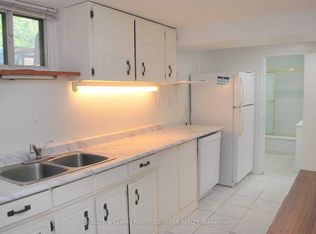
 - C$849,0003 bd3 ba-- sqft20 Elfreda Blvd, Toronto, ON M1L 4L7For Sale
 MLS ID #E13752622, RE/MAX HALLMARK REALTY LTD.. TRREB
 - C$769,0003 bd2 ba-- sqft15 Bonny Lynn Ct, Toronto, ON M1K 3A5For Sale
 MLS ID #E13757452, Signature Elite Realty Ltd.. TRREB
