
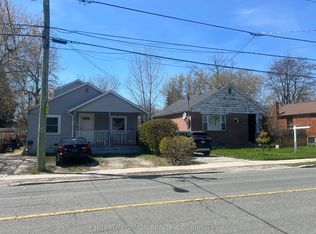
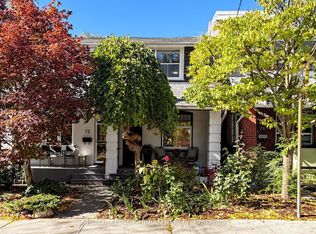
***Attention Investors & Builders!!*** An Exceptional Opportunity Awaits At 121 Preston St! Situated On A Deep 150-Ft Lot, This Charming Well-Maintained Bungalow Offers Endless Potential For Those Looking To Build Their Dream Home, With Plans Ready For A Magnificent Modern Residence. In The Meantime, The Existing Bungalow Provides A Reliable Income Stream, Offering The Opportunity To Offset Carrying Costs While You Prepare For Future Construction. Located In A Well-Established Scarborough Neighbourhood Surrounded By Parks, Recreation Facilities, Schools & Convenient Transit. Enjoy Easy Access To Woodrow Park, Highview Park & Sandown Park, Along With Multiple Playgrounds, Sports Fields, A Ball Diamond, Splash Pads & Trails Within A 20-Minute Walk. Public Transit Is Also Conveniently Close, With A Street-Level Transit Stop Just A 3-Minute Walk Away & Scarborough GO Approximately 17 Minutes Away. A Fantastic Opportunity To Invest, Build & Create Something Truly Special!
For sale
C$599,000
121 Preston St, Toronto, ON M1N 3N4
2beds
1baths
Single Family Residence
Built in ----
3,687 Square Feet Lot
$-- Zestimate®
C$--/sqft
C$-- HOA
What's special
Charming well-maintained bungalow
- 46 days
- 43
- 0
Zillow last checked:
Listing updated:
Listed by:
ROYAL LEPAGE SIGNATURE REALTY
Source: TRREB,MLS®#: E13761892 Originating MLS®#: Toronto Regional Real Estate Board
Originating MLS®#: Toronto Regional Real Estate BoardFacts & features
Interior
Bedrooms & bathrooms
- Bedrooms: 2
- Bathrooms: 1
Primary bedroom
- Description: Primary Bedroom
- Level: Main
- Area: 9.03 Square Meters
- Area source: Other
- Dimensions: 3.01 x 3.00
Bedroom 2
- Description: Bedroom 2
- Level: Main
- Area: 8.24 Square Meters
- Area source: Other
- Dimensions: 2.86 x 2.88
Kitchen
- Description: Kitchen
- Level: Main
- Area: 8.66 Square Meters
- Area source: Other
- Dimensions: 3.41 x 2.54
Laundry
- Description: Laundry
- Level: Main
- Area: 4.68 Square Meters
- Area source: Other
- Dimensions: 2.98 x 1.57
Living room
- Description: Living Room
- Level: Main
- Area: 15.67 Square Meters
- Area source: Other
- Dimensions: 3.40 x 4.61
Study
- Description: Study
- Level: Main
- Area: 7.32 Square Meters
- Area source: Other
- Dimensions: 2.85 x 2.57
Sunroom
- Description: Sunroom
- Level: Main
- Area: 3.93 Square Meters
- Area source: Other
- Dimensions: 1.34 x 2.93
Heating
- Forced Air, Gas
Cooling
- None
Features
- None
- Basement: None
- Has fireplace: No
Interior area
- Living area range: 700-1100 null
Video & virtual tour
Property
Parking
- Total spaces: 2
- Parking features: Private
Features
- Pool features: None
Lot
- Size: 3,687 Square Feet
- Features: Park, School, Public Transit, Fenced Yard
Details
- Parcel number: 064440192
Construction
Type & style
- Home type: SingleFamily
- Architectural style: Bungalow
- Property subtype: Single Family Residence
Materials
- Aluminum Siding, Brick Front
- Foundation: Concrete
- Roof: Shingle
Utilities & green energy
- Sewer: Sewer
Community & HOA
Location
- Region: Toronto
Financial & listing details
- Annual tax amount: C$3,506
- Date on market: 9/9/2026
Price history
Price history is unavailable.
Public tax history
Tax history is unavailable.
Climate risks
Neighborhood: Birchcliffe
Nearby schools
GreatSchools rating
No schools nearby
We couldn't find any schools near this home.

Similar homes
- C$618,0003 bd2 ba-- sqft19 Robinson Ave, Toronto, ON M1L 3S8For Sale
 MLS ID #E13856348, BAY STREET INTEGRITY REALTY INC.. TRREB
 - C$639,9002 bd2 ba-- sqft31 Thora Ave, Toronto, ON M1L 2P7For Sale
 MLS ID #E13855862, RE/MAX HALLMARK REALTY LTD.. TRREB
 - C$699,0003 bd2 ba-- sqft74 E Lynn Ave, Toronto, ON M4C 3X2For Sale
 MLS ID #E14096598, ROYAL LEPAGE URBAN REALTY. TRREB
 - C$725,0004 bd2 ba-- sqft73 Deerfield Rd, Toronto, ON M1K 4X2For Sale
 MLS ID #E13877872, RE/MAX HALLMARK REALTY LTD.. TRREB
