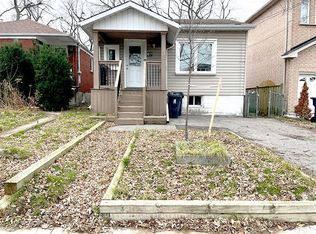
Welcome to 49 Claremore Ave, a beautifully renovated bungalow with exceptional curb appeal and meticulously landscaped grounds. With 2+1 bedrooms, 2 bathrooms and private parking for two cars, this move-in-ready home offers a rare combination of thoughtful updates, inviting outdoor space and a fantastic neighbourhood setting. Extensively renovated throughout, the home is bright, stylish and designed for comfortable everyday living, with a finished lower level and separate entrance adding valuable additional living space and flexibility. Outside, a beautiful cherry tree welcomes you in the front yard, while the west-facing veranda is the perfect spot to unwind and enjoy the evening sunset. Out back, thoughtful landscaping, colourful gardens and a firepit create a private setting for summer evenings, entertaining or simply relaxing outdoors. The location is hard to beat, with Kingston Road's shops, restaurants and everyday amenities within walking distance and nearby parks, the Scarborough Bluffs and Lake Ontario just minutes away. Commuting downtown is equally convenient with easy access to TTC and GO Transit, including nearby GO service offering a quick, two-stop ride to Union Station. A beautifully finished home inside and out, in a neighbourhood you'll love calling home.
For sale
C$849,900
49 Claremore Ave, Toronto, ON M1N 3S1
3beds
2baths
Single Family Residence
Built in ----
3,600 Square Feet Lot
$-- Zestimate®
C$--/sqft
C$-- HOA
What's special
Beautifully renovated bungalowExceptional curb appealMeticulously landscaped groundsThoughtful updatesInviting outdoor space
- 1 day
- 24
- 1
Zillow last checked:
Listing updated:
Listed by:
UNION REALTY BROKERAGE INC.
Source: TRREB,MLS®#: E13754068 Originating MLS®#: Toronto Regional Real Estate Board
Originating MLS®#: Toronto Regional Real Estate BoardFacts & features
Interior
Bedrooms & bathrooms
- Bedrooms: 3
- Bathrooms: 2
Primary bedroom
- Level: Main
- Dimensions: 3.84 x 3.36
Bedroom
- Level: Main
- Dimensions: 3.01 x 3.07
Bathroom
- Level: Basement
- Dimensions: 4.26 x 1.63
Bathroom
- Level: Main
- Dimensions: 2.59 x 1.8
Kitchen
- Level: Main
- Dimensions: 2.52 x 3.07
Living room
- Level: Main
- Dimensions: 5.78 x 3.36
Recreation
- Level: Basement
- Dimensions: 10.61 x 6.52
Heating
- Forced Air, Gas
Cooling
- Central Air
Appliances
- Included: Countertop Range
Features
- In-Law Capability, Primary Bedroom - Main Floor, Storage, Floor Drain
- Flooring: Carpet Free
- Basement: Finished,Separate Entrance
- Has fireplace: No
Interior area
- Living area range: 700-1100 null
Property
Parking
- Total spaces: 2
- Parking features: Mutual
- Has garage: Yes
Features
- Patio & porch: Porch, Patio
- Exterior features: Landscaped, Year Round Living, Privacy
- Pool features: None
- Has view: Yes
- View description: Garden
Lot
- Size: 3,600 Square Feet
- Features: Library, Park, Place Of Worship, Public Transit, School
Details
- Additional structures: Garden Shed
- Parcel number: 064320271
Construction
Type & style
- Home type: SingleFamily
- Architectural style: Bungalow
- Property subtype: Single Family Residence
Materials
- Brick
- Foundation: Block
- Roof: Asphalt Shingle
Utilities & green energy
- Sewer: Sewer
Community & HOA
Location
- Region: Toronto
Financial & listing details
- Annual tax amount: C$3,859
- Date on market: 9/8/2026
Price history
Price history is unavailable.
Public tax history
Tax history is unavailable.
Climate risks
Neighborhood: Birchcliffe
Nearby schools
GreatSchools rating
No schools nearby
We couldn't find any schools near this home.


Similar homes
- C$849,0003 bd3 ba-- sqft20 Elfreda Blvd, Toronto, ON M1L 4L7For Sale
 MLS ID #E13752622, RE/MAX HALLMARK REALTY LTD.. TRREB
 - C$869,0004 bd2 ba-- sqft4 Martorino Dr, Toronto, ON M1K 2J2For Sale
 MLS ID #E13758622, REAL ESTATE HOMEWARD. TRREB
 - C$899,0006 bd2 ba-- sqft730 Danforth Rd, Toronto, ON M1K 1G5For Sale
 MLS ID #E13761876, ELEVATE REALTY INC.. TRREB
 - C$789,0003 bd2 ba-- sqft269 Warden Ave, Toronto, ON M1N 2Z9For Sale
 MLS ID #E13752742, UNION REALTY BROKERAGE INC.. TRREB
