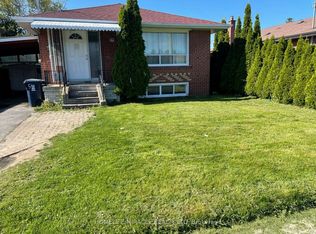
A Rare Find in Scarborough! This fully detached bungalow rarely comes to market, and it's sitting on a generous, oversized lot in one of Scarborough's most convenient pockets. Step inside to a sun-filled, open-concept living and dining space, warmed by gleaming hardwood floors throughout. The home boasts two fully upgraded kitchens - one on each level both finished with rich cabinetry. Upstairs you'll find 3 well-proportioned bedrooms, while the fully finished basement adds 2 more rooms and its own separate entrance, making it a natural fit for extended family living or a solid income-generating suite. Out back, a sprawling private yard with a covered patio sets the stage for summer gatherings, with plenty of room left over for a future garden suite. The location speaks for itself: minutes to TTC, a quick 5-minute ride to Kennedy Subway and the GO Station, plus easy access to top schools, parks, and shopping. Note: this property is in "As Is, Where Is" condition, A rare blend of move-in-ready comfort and long-term potential ideal for families and investors.
For sale
C$899,000
1074 Midland Ave, Toronto, ON M1K 4G9
5beds
2baths
Single Family Residence
Built in ----
5,850 Square Feet Lot
$-- Zestimate®
C$--/sqft
C$-- HOA
What's special
Fully detached bungalowGenerous oversized lotGleaming hardwood floors throughoutTwo fully upgraded kitchensRich cabinetryFully finished basementSeparate entrance
- 92 days
- 21
- 2
Zillow last checked:
Listing updated:
Listed by:
HOMELIFE/MIRACLE REALTY LTD
Source: TRREB,MLS®#: E13569090 Originating MLS®#: Toronto Regional Real Estate Board
Originating MLS®#: Toronto Regional Real Estate BoardFacts & features
Interior
Bedrooms & bathrooms
- Bedrooms: 5
- Bathrooms: 2
Primary bedroom
- Level: Ground
- Dimensions: 4.16 x 3.1
Bedroom 2
- Level: Ground
- Dimensions: 3.5 x 2.85
Bedroom 3
- Level: Ground
- Dimensions: 2.9 x 2.8
Bedroom 4
- Level: Basement
- Dimensions: 5.75 x 3.9
Bedroom 5
- Level: Basement
- Dimensions: 4.4 x 3.75
Breakfast
- Level: Ground
- Dimensions: 4.4 x 3.35
Dining room
- Level: Ground
- Dimensions: 6.2 x 3.87
Kitchen
- Level: Basement
- Dimensions: 3.87 x 2.99
Kitchen
- Level: Ground
- Dimensions: 4.4 x 3.35
Living room
- Level: Ground
- Dimensions: 6.2 x 3.87
Living room
- Level: Basement
- Dimensions: 4.28 x 3.87
Heating
- Forced Air, Gas
Cooling
- Central Air
Features
- None
- Basement: Separate Entrance,Finished
- Has fireplace: No
Interior area
- Living area range: 1100-1500 null
Property
Parking
- Total spaces: 6
- Parking features: Private Double
- Has garage: Yes
Features
- Pool features: None
Lot
- Size: 5,850 Square Feet
- Features: Public Transit, School, Fenced Yard, Hospital, Park
Details
- Parcel number: 064740135
Construction
Type & style
- Home type: SingleFamily
- Architectural style: Bungalow
- Property subtype: Single Family Residence
Materials
- Brick
- Foundation: Concrete
- Roof: Asphalt Shingle
Utilities & green energy
- Sewer: Sewer
Community & HOA
Location
- Region: Toronto
Financial & listing details
- Annual tax amount: C$4,170
- Date on market: 7/15/2026
Price history
Price history is unavailable.
Public tax history
Tax history is unavailable.
Climate risks
Neighborhood: Bendale
Nearby schools
GreatSchools rating
No schools nearby
We couldn't find any schools near this home.


Similar homes
- C$899,0005 bd2 ba-- sqft114 Chillery Ave, Toronto, ON M1K 4T4For Sale
 MLS ID #E13852196, HOMELIFE HEARTS REALTY INC.. TRREB
 - C$899,0005 bd2 ba-- sqft64 Laurel Ave, Toronto, ON M1K 3J6For Sale
 MLS ID #E13800160, HOMELIFE LANDMARK REALTY INC.. TRREB
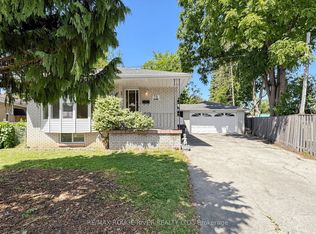
 - C$839,0004 bd2 ba-- sqft38 Lombardy Cres, Toronto, ON M1K 4N8For Sale
 MLS ID #E13639058, RE/MAX ROUGE RIVER REALTY LTD.. TRREB
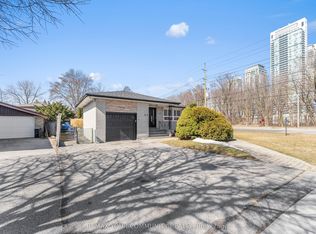
 - C$999,9006 bd4 ba-- sqft54 Saratoga Dr, Toronto, ON M1P 4J1For Sale
 MLS ID #E13816300, REMAX YOUR COMMUNITY REALTY. TRREB
