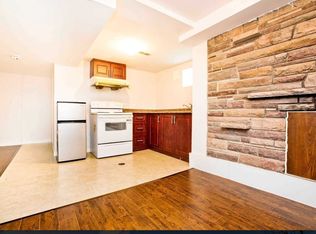
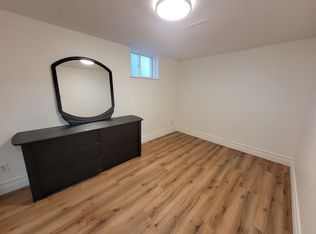
Attention growing families, investors & contractors, 18 Romulus Dr, for the first time since 1960, is now listed for sale. Located on a quiet, family friendly street, this 1,368sqft, 4 bedroom bungalow is situated on a deep, pie shaped, south facing lot (41ft wide at front, 151ft deep, 181ft deep & 76ft wide at the rear). This home features a spacious open concept living and dining room combo, family sized eat-in kitchen with gas stove, 4 large bedrooms on the main floor, a 4pc main bath & is loaded with hardwood floors. The full sized, partially finished basement has a side entrance, recreation room, family room, kitchenette, 2pc bathroom, above grade windows, 200amp electrical panel, newer furnace and poured concrete foundation. Enjoy bbq'in & making family memories in the huge, private backyard with mature trees. 4 car parking, close to transit, amenities and schools. Let your imagination and renovations (possible addition) make this your dream home!
Under contract
C$879,000
18 Romulus Dr, Toronto, ON M1K 4C2
4beds
2baths
Single Family Residence
Built in ----
6,252 Square Feet Lot
$-- Zestimate®
C$--/sqft
C$-- HOA
What's special
Loaded with hardwood floorsSide entranceRecreation roomFamily roomAbove grade windows
- 10 days
- 28
- 1
Zillow last checked:
Listing updated:
Listed by:
CENTURY 21 LEADING EDGE REALTY INC.
Source: TRREB,MLS®#: E13768170 Originating MLS®#: Toronto Regional Real Estate Board
Originating MLS®#: Toronto Regional Real Estate BoardFacts & features
Interior
Bedrooms & bathrooms
- Bedrooms: 4
- Bathrooms: 2
Primary bedroom
- Level: Ground
- Dimensions: 3.9 x 3.3
Bedroom 2
- Level: Ground
- Dimensions: 3.35 x 3.1
Bedroom 3
- Level: Ground
- Dimensions: 3.95 x 2.67
Bedroom 4
- Level: Ground
- Dimensions: 3.45 x 3.1
Dining room
- Level: Ground
- Dimensions: 3.85 x 2.7
Family room
- Level: Basement
- Dimensions: 4.6 x 3.5
Kitchen
- Level: Ground
- Dimensions: 3.45 x 3.1
Living room
- Level: Ground
- Dimensions: 5.05 x 3.35
Other
- Level: Basement
- Dimensions: 4.7 x 3.3
Recreation
- Level: Basement
- Dimensions: 5 x 3.9
Heating
- Forced Air, Gas
Cooling
- Central Air
Features
- Flooring: Carpet Free
- Basement: Separate Entrance,Partially Finished,Full
- Has fireplace: No
Interior area
- Living area range: 1100-1500 null
Property
Parking
- Total spaces: 4
Features
- Pool features: None
- Waterfront features: None
Lot
- Size: 6,252 Square Feet
- Features: School, Public Transit, Pie Shaped Lot
Details
- Parcel number: 064740057
Construction
Type & style
- Home type: SingleFamily
- Architectural style: Bungalow
- Property subtype: Single Family Residence
Materials
- Brick
- Foundation: Poured Concrete
- Roof: Asphalt Shingle
Utilities & green energy
- Sewer: Sewer
Community & HOA
Location
- Region: Toronto
Financial & listing details
- Annual tax amount: C$4,649
- Date on market: 9/10/2026
Price history
Price history is unavailable.
Public tax history
Tax history is unavailable.
Climate risks
Neighborhood: Bendale
Nearby schools
GreatSchools rating
No schools nearby
We couldn't find any schools near this home.

Similar homes
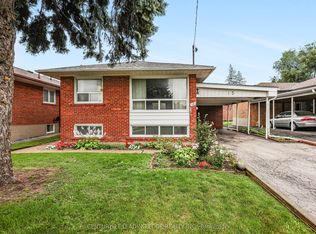
- C$899,0005 bd2 ba-- sqft15 Wetherby Dr, Toronto, ON M1J 1L5For Sale
 MLS ID #E13767616, CENTURY 21 LEADING EDGE REALTY INC.. TRREB
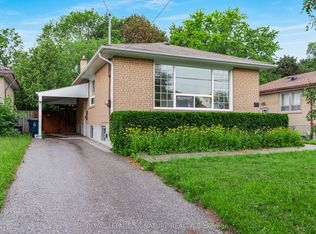
 - C$825,0004 bd2 ba-- sqft50 Celeste Dr, Toronto, ON M1E 2V1For Sale
 MLS ID #E13795648, ROYAL LEPAGE SIGNATURE REALTY. TRREB
 - C$839,0004 bd2 ba-- sqft38 Lombardy Cres, Toronto, ON M1K 4N8For Sale
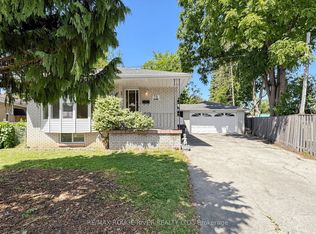 MLS ID #E13639058, RE/MAX ROUGE RIVER REALTY LTD.. TRREB
 - C$825,0005 bd2 ba-- sqft79 Greenock Ave, Toronto, ON M1G 3A2For Sale
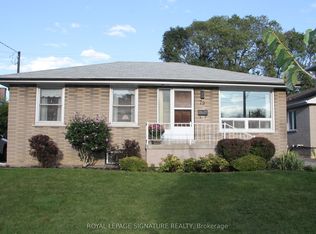 MLS ID #E13798716, ROYAL LEPAGE SIGNATURE REALTY. TRREB
