Welcome To This Beautifully Fully Renovated Cliff crest Bungalow Situated On A Premium 50 x 150 Ft. Private Lot In The Highly Sought-After Upper Bluffs Community. This Move-In Ready Home Features A Spacious Eat-In Kitchen With Quality Oak Cabinetry, Hardwood Floors, And A Walk-Out To A Large Sun Deck Overlooking The Landscaped Backyard And Inground Pool. The Pool Is Currently Undergoing Professional Service. The Main Floor Offers Three Generously Sized Bedrooms, While The Finished Basement Includes A Large Recreation Room And An Additional Bedroom, Ideal For Guests, Extended Family, Or A Teen Retreat. Interlock Walkways, Updated Windows & Mechanical Systems Add To The Home's Appeal. Conveniently Located Close To TTC, GO Station, Excellent Schools, Parks, Shopping, And All Major Amenities. A Rare Opportunity To Own A Fully Renovated Home On A Premium Lot In One Of Cliff crest's Most Desirable Neighbourhoods!
For sale
C$939,999
37 Adanac Dr, Toronto, ON M1M 2E5
4beds
2baths
Single Family Residence
Built in ----
7,500 Square Feet Lot
$-- Zestimate®
C$--/sqft
C$-- HOA
What's special
Spacious eat-in kitchenQuality oak cabinetryHardwood floorsLandscaped backyardInground poolThree generously sized bedroomsFinished basement
- 69 days
- 23
- 2
Zillow last checked:
Listing updated:
Listed by:
CENTURY 21 PROPERTY ZONE REALTY INC.
Source: TRREB,MLS®#: E13652226 Originating MLS®#: Toronto Regional Real Estate Board
Originating MLS®#: Toronto Regional Real Estate BoardFacts & features
Interior
Bedrooms & bathrooms
- Bedrooms: 4
- Bathrooms: 2
Primary bedroom
- Description: Primary Bedroom
- Level: Main
- Area: 11.64 Square Meters
- Area source: Other
- Dimensions: 3.66 x 3.18
Bedroom
- Description: Bedroom
- Level: Main
- Area: 11.64 Square Meters
- Area source: Other
- Dimensions: 3.18 x 3.66
Bedroom
- Description: Bedroom
- Level: Main
- Area: 9.09 Square Meters
- Area source: Other
- Dimensions: 3.00 x 3.03
Bedroom
- Description: Bedroom
- Level: Basement
- Area: 9.6 Square Meters
- Area source: Other
- Dimensions: 4.14 x 2.32
Dining room
- Description: Dining Room
- Level: Main
- Area: 21.36 Square Meters
- Area source: Other
- Dimensions: 4.91 x 4.35
Kitchen
- Description: Kitchen
- Level: Main
- Area: 18.41 Square Meters
- Area source: Other
- Dimensions: 4.65 x 3.96
Living room
- Description: Living Room
- Level: Main
- Area: 21.41 Square Meters
- Area source: Other
- Dimensions: 4.91 x 4.36
Recreation
- Description: Recreation
- Level: Basement
- Area: 31.24 Square Meters
- Area source: Other
- Dimensions: 7.89 x 3.96
Utility room
- Description: Utility Room
- Level: Basement
- Area: 23.9 Square Meters
- Area source: Other
- Dimensions: 3.40 x 7.03
Heating
- Forced Air, Gas
Cooling
- Central Air
Features
- Other
- Basement: Finished
- Has fireplace: No
Interior area
- Living area range: 700-1100 null
Property
Parking
- Total spaces: 4
- Parking features: Private
Features
- Has private pool: Yes
- Pool features: Indoor
Lot
- Size: 7,500 Square Feet
Details
- Parcel number: 064080063
Construction
Type & style
- Home type: SingleFamily
- Architectural style: Bungalow
- Property subtype: Single Family Residence
Materials
- Brick
- Foundation: Other
- Roof: Shingle
Utilities & green energy
- Sewer: Sewer
Community & HOA
Location
- Region: Toronto
Financial & listing details
- Annual tax amount: C$4,000
- Date on market: 8/7/2026
Price history
Price history is unavailable.
Public tax history
Tax history is unavailable.
Climate risks
Neighborhood: Cliffcrest
Nearby schools
GreatSchools rating
No schools nearby
We couldn't find any schools near this home.


Similar homes
- C$839,0004 bd2 ba-- sqft38 Lombardy Cres, Toronto, ON M1K 4N8For Sale
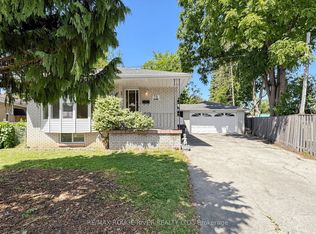 MLS ID #E13639058, RE/MAX ROUGE RIVER REALTY LTD.. TRREB
 - C$939,0004 bd2 ba-- sqft9 Midcroft Dr, Toronto, ON M1S 1W9For Sale
 MLS ID #E13614354, ROYAL LEPAGE TERREQUITY BESPOKE REALTY. TRREB
 - C$899,0005 bd2 ba-- sqft64 Laurel Ave, Toronto, ON M1K 3J6For Sale
 MLS ID #E13800160, HOMELIFE LANDMARK REALTY INC.. TRREB
 - C$999,9006 bd4 ba-- sqft54 Saratoga Dr, Toronto, ON M1P 4J1For Sale
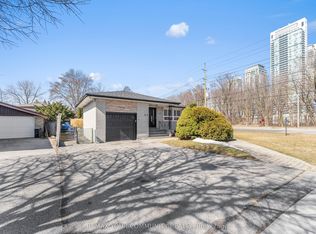 MLS ID #E13816300, REMAX YOUR COMMUNITY REALTY. TRREB
