Just Move-In & Enjoy Stunning, Bright, Spacious & Freshly Painted & newly Renovated Semi-Detached House With Open Concept Living /Dining & Large 3+1 Bedrooms & 3 Washrooms In Highly Demanding Malvern Area. Fully Finished Basement W/Sep Entrance. Bsmt Rental Potential. Safe & Friendly Neighbourhood. Amazing Unit W/ Abundance Of Natural Light. Well Maintained. Roof (2011). High Efficiency Furnace (2015), A/C (2023) & Heat Pump (2023). Close To School, Mall, Ttc & Amenities. Easy Access To 401.
For sale
C$699,999
22 Whiteleas Ave, Toronto, ON M1B 1W7
4beds
3baths
Single Family Residence
Built in ----
3,300 Square Feet Lot
$-- Zestimate®
C$--/sqft
C$-- HOA
What's special
Stunning bright spaciousFreshly paintedNewly renovatedAbundance of natural light
- 1 day |
- 20 |
- 1 |
Zillow last checked:
Listing updated:
Listed by:
CENTURY 21 TITANS REALTY INC.
Source: TRREB,MLS®#: E13642628 Originating MLS®#: Toronto Regional Real Estate Board
Originating MLS®#: Toronto Regional Real Estate BoardFacts & features
Interior
Bedrooms & bathrooms
- Bedrooms: 4
- Bathrooms: 3
Primary bedroom
- Level: Second
- Dimensions: 4.67 x 2.45
Bedroom
- Level: Basement
- Dimensions: 4.27 x 2.64
Bedroom 2
- Level: Second
- Dimensions: 4.27 x 2.64
Bedroom 3
- Level: Second
- Dimensions: 2.8 x 2.64
Dining room
- Level: Main
- Dimensions: 2.86 x 2.28
Kitchen
- Level: Main
- Dimensions: 3.23 x 2.84
Kitchen
- Level: Basement
- Dimensions: 1.83 x 1.22
Living room
- Level: Main
- Dimensions: 5.18 x 3.3
Living room
- Level: Basement
- Dimensions: 2.84 x 2.28
Heating
- Forced Air, Gas
Cooling
- Central Air
Features
- Flooring: Carpet Free
- Basement: Finished,Separate Entrance
- Has fireplace: No
Interior area
- Living area range: 1100-1500 null
Video & virtual tour
Property
Parking
- Total spaces: 3
- Parking features: Available
Features
- Stories: 2
- Pool features: None
Lot
- Size: 3,300 Square Feet
Details
- Parcel number: 060700373
Construction
Type & style
- Home type: SingleFamily
- Property subtype: Single Family Residence
Materials
- Brick, Aluminum Siding
- Foundation: Unknown
- Roof: Asphalt Shingle
Utilities & green energy
- Sewer: Sewer
Community & HOA
Location
- Region: Toronto
Financial & listing details
- Annual tax amount: C$2,933
- Date on market: 8/5/2026
C
CENTURY 21 TITANS REALTY INC.
By pressing Contact Agent, you agree that the real estate professional identified above may call/text you about your search, which may involve use of automated means and pre-recorded/artificial voices. You don't need to consent as a condition of buying any property, goods, or services. Message/data rates may apply. You also agree to our Terms of Use. Zillow does not endorse any real estate professionals. We may share information about your recent and future site activity with your agent to help them understand what you're looking for in a home.
Price history
Price history is unavailable.
Public tax history
Tax history is unavailable.
Climate risks
Neighborhood: Malvern
Nearby schools
GreatSchools rating
No schools nearby
We couldn't find any schools near this home.
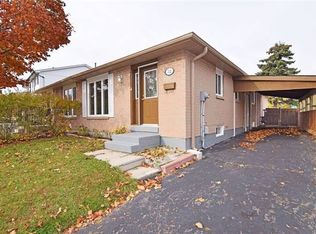
- C$2,3503 bd1 ba1.1k sqft32 Whiteleas Ave, Toronto, ON M1B1W7For Rent
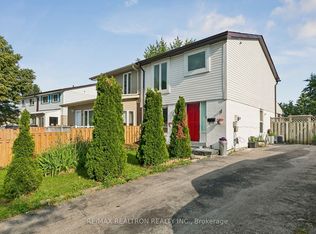
- C$719,0004 bd2 ba-- sqft25 Whiteleas Ave, Toronto, ON M1B1W8For Sale
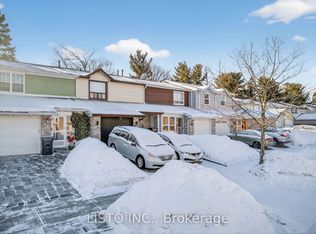
- C$698,8884 bd2 ba-- sqft69 Horseley Hill Dr, Toronto, ON M1B1W4For Sale
- C$489,9202 bd1 ba-- sqft155 Tapscott Rd #22, Toronto, ON M1B3C4For Sale
- C$450,0002 bd1 ba-- sqft145 Tapscott Rd #21, Toronto, ON M1B3C4For Sale
- C$2,1502 bd1 ba-- sqft155 Tapscott Rd #25, Toronto, ON M1B3C4For Rent
- C$--2 bd1 ba1.2k sqft145 Tapscott Rd #35, Toronto, ON M1B3C4Off Market
- C$899,0005 bd2 ba-- sqft49 Tunmead Sq, Toronto, ON M1B1X1For Sale
Similar homes
- C$899,9005 bd3 ba-- sqft49 Clementine Sq, Toronto, ON M1G 2V9For Sale
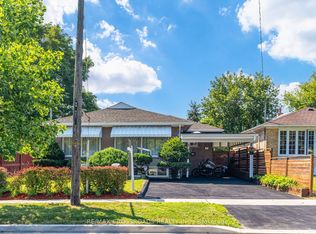 MLS ID #E13631472, RE/MAX CROSSROADS REALTY INC.. TRREB
 - C$899,0005 bd3 ba-- sqft5 Mid Pines Rd, Toronto, ON M1G 2L5For Sale
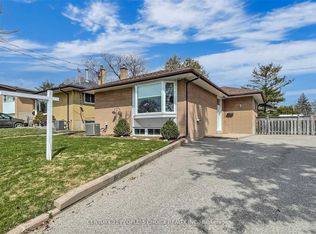 MLS ID #E13639184, CENTURY 21 PEOPLE`S CHOICE REALTY INC.. TRREB
 - C$750,0004 bd2 ba-- sqft1387 Tatra Dr, Pickering, ON L1W 1K7For Sale
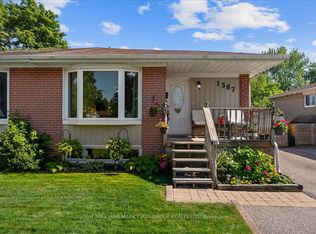 MLS ID #E13645226, RE/MAX HALLMARK FIRST GROUP REALTY LTD.. TRREB
 - C$939,9006 bd4 ba-- sqft38 Robbinstone Dr, Toronto, ON M1B 2E6For Sale
 MLS ID #E13629498, HOME CHOICE REALTY INC.. TRREB
 - C$799,9004 bd3 ba-- sqft42 Marsdale Cres, Toronto, ON M1X 1G6For SaleMLS ID #E13550342, HOMELIFE/FUTURE REALTY INC.. TRREB
- C$799,9004 bd2 ba-- sqft2113 Keele St, Toronto, ON M6M 3Z3For SaleMLS ID #W13637422, ROYAL LEPAGE MAXIMUM REALTY. TRREB
- C$699,0003 bd2 ba-- sqft24 Harrison Ct, Whitby, ON L1N 6E2For SaleMLS ID #E13632594, RE/MAX CROSSROADS REALTY INC.. TRREB
- C$959,0003 bd2 ba-- sqft29 Sedgewick Cres, Toronto, ON M1K 3T5For SaleMLS ID #E13636528, ROYAL LEPAGE TERREQUITY REALTY. TRREB
- C$699,0005 bd2 ba-- sqft509 Beurling Ave, Oshawa, ON L1J 2Z8For SaleMLS ID #E13646106, HOMELIFE/MIRACLE REALTY LTD. TRREB
- C$999,8003 bd3 ba-- sqft117 Clappison Blvd, Toronto, ON M1C 2H3For SaleMLS ID #E13645968, RE/MAX HALLMARK REALTY LTD.. TRREB
- C$799,9004 bd3 ba-- sqft868 White Ash Dr, Whitby, ON L1N 7K3For SaleMLS ID #E13632450, Re/Max Hallmark First Group Realty Ltd.. TRREB
- C$949,0004 bd3 ba-- sqft1 Westcroft Dr, Toronto, ON M1E 3A2For SaleMLS ID #E13616008, ROYAL LEPAGE SIGNATURE REALTY. TRREB
- C$779,0004 bd3 ba-- sqft24 Fernbank Pl, Whitby, ON L1R 1S9For SaleMLS ID #E13644734, RE/MAX HALLMARK FIRST GROUP REALTY LTD.. TRREB
- C$999,9993 bd3 ba-- sqft69 Parkinson Rd, Markham, ON L3P 4G7For SaleMLS ID #N13638774, CENTURY 21 LEADING EDGE REALTY INC.. TRREB
- C$799,0005 bd2 ba-- sqft10 Colonial Ave, Toronto, ON M1M 2C2For SaleMLS ID #E13422082, RE/MAX REALTY ENTERPRISES INC.. TRREB
- C$599,9003 bd3 ba-- sqft580 Eyer Dr #22, Pickering, ON L1W 3B7For SaleMLS ID #E13635558, CENTURY 21 PERCY FULTON LTD.. TRREB
- C$899,9003 bd2 ba-- sqft213 Oakcrest Ave, Toronto, ON M4C 1B8For SaleMLS ID #E13636584, SOTHEBY'S INTERNATIONAL REALTY CANADA. TRREB
- C$670,0003 bd2 ba-- sqft351 Military Trl #66, Toronto, ON M1E 4E5For SaleMLS ID #E13179986, ENGEL & VOLKERS TORONTO CENTRAL. TRREB
- C$899,9005 bd2 ba-- sqft19 Wigan Cres, Toronto, ON M3H 3A3For SaleMLS ID #C13636702, RE/MAX REALTRON DAVID SOBERANO GROUP. TRREB
- C$764,9003 bd2 ba-- sqft403 Rossmount Ave, Oshawa, ON L1J 3K5For SaleMLS ID #E13644238, Keller Williams Energy Real Estate. TRREB
