Ideally situated for ultimate convenience, this beautifully upgraded 3-bedroom townhouse is just moments from Hwy 401, Malvern Town Centre, UTSC, Centennial College, and Centenary Hospital. An enclosed front porch protects you from the elements and offers direct indoor access to your single-car garage, while the well-managed complex provides nearby visitor parking. Inside, the unique multi-level layout feels truly luxurious, highlighted by a custom kitchen with quartz counters & custom-designed breakfast bar. The dining room overlooks the spacious living room below, which walks out to a family-sized rear patio perfect for summer barbecues and unforgettable family gatherings. The seller has spared no expense, adding premium flooring, energy efficient exterior windows and doors, and a finished basement with a cozy built-in electric fireplace. Upstairs, the primary bedroom spans the entire width of the home, complemented by a main bath with a modern walk-in shower, water-efficient toilet, and granite vanity. 200 Amp Breaker Panel & updated wiring and plumbing. Take a quick drive to Malvern Town Centre, Shopper's, No-Frills, local theatres, highly-rated schools, parks, and diverse dining options. Whether you are a growing family or an investor, this complex offers peace of mind and an unbeatable lifestyle in a highly sought-after neighbourhood.
For sale
C$670,000
351 Military Trl #66, Toronto, ON M1E 4E5
3beds
2baths
Townhouse
Built in ----
-- sqft lot
$-- Zestimate®
C$--/sqft
C$516/mo HOA
What's special
- 52 days |
- 20 |
- 0 |
Zillow last checked:
Listing updated:
Listed by:
ENGEL & VOLKERS TORONTO CENTRAL
Source: TRREB,MLS®#: E13179986 Originating MLS®#: Toronto Regional Real Estate Board
Originating MLS®#: Toronto Regional Real Estate BoardFacts & features
Interior
Bedrooms & bathrooms
- Bedrooms: 3
- Bathrooms: 2
Heating
- Forced Air, Gas
Cooling
- Central Air
Appliances
- Included: Instant Hot Water
- Laundry: In Basement, Laundry Room
Features
- Separate Hydro Meter, Upgraded Insulation
- Flooring: Carpet Free
- Basement: Finished
- Has fireplace: Yes
- Fireplace features: Electric, Recreation Room
Interior area
- Living area range: 1200-1399 null
Property
Parking
- Total spaces: 2
- Parking features: Private, Garage Door Opener
- Has garage: Yes
Features
- Stories: 3
- Patio & porch: Enclosed, Patio
- Has view: Yes
- View description: Park/Greenbelt
Lot
- Features: Hospital, Library, Park, Public Transit, Rec./Commun.Centre, School Bus Route
Details
- Parcel number: 110530008
Construction
Type & style
- Home type: Townhouse
- Property subtype: Townhouse
Materials
- Brick, Vinyl Siding
- Foundation: Concrete Block
- Roof: Asphalt Shingle
Community & HOA
Community
- Security: Carbon Monoxide Detector(s), Smoke Detector(s)
HOA
- Amenities included: Visitor Parking
- Services included: Cable TV Included, Common Elements Included, Building Insurance Included, Parking Included, Water Included
- HOA fee: C$516 monthly
- HOA name: YCC
Location
- Region: Toronto
Financial & listing details
- Annual tax amount: C$2,209
- Date on market: 5/27/2026
ENGEL & VOLKERS TORONTO CENTRAL
ENGEL & VOLKERS TORONTO CENTRAL
By pressing Contact Agent, you agree that the real estate professional identified above may call/text you about your search, which may involve use of automated means and pre-recorded/artificial voices. You don't need to consent as a condition of buying any property, goods, or services. Message/data rates may apply. You also agree to our Terms of Use. Zillow does not endorse any real estate professionals. We may share information about your recent and future site activity with your agent to help them understand what you're looking for in a home.
Price history
Price history is unavailable.
Public tax history
Tax history is unavailable.
Climate risks
Neighborhood: Morningside
Nearby schools
GreatSchools rating
No schools nearby
We couldn't find any schools near this home.
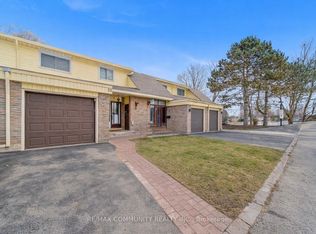
- C$741,0005 bd2 ba-- sqft351 Military Trl #50, Toronto, ON M1E4E5For Sale
- C$525,0003 bd2 ba-- sqft431 Military Trl #4, Toronto, ON M1E4E8For Sale
- C$2,8003 bd1 ba-- sqft424 Military Trl, Toronto, ON M1E4E7For Rent
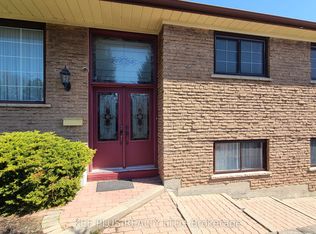
- C$3,4504 bd3 ba-- sqft341 Military Trl #2, Toronto, ON M1E4E4For Rent

- C$669,0004 bd2 ba-- sqft110 Purpledusk Trl, Toronto, ON M1E4E1For Sale
- C$689,9004 bd2 ba-- sqft441 Military Trl #66, Toronto, ON M1E4E8For Sale
- C$705,0004 bd2 ba-- sqft441 Military Trl S #70, Toronto, ON M1E4E8For Sale
- C$659,0004 bd2 ba-- sqft441 Military Trl #62, Toronto, ON M1E4E8For Sale
Similar homes
- C$599,0002 bd3 ba-- sqft871 Wilson Ave #21, Toronto, ON M3K 1E6For Sale
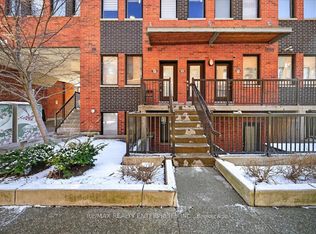 MLS ID #W13568026, RE/MAX REALTY ENTERPRISES INC.. TRREB
 - C$669,9003 bd3 ba-- sqft33 Aspen Park Way #15, Whitby, ON L1N 9M6For Sale
 MLS ID #E13531710, CENTURY 21 PEOPLE`S CHOICE REALTY INC.. TRREB
 - C$649,0002 bd2 ba-- sqft3 Everson Dr #308, Toronto, ON M2N 7C2For Sale
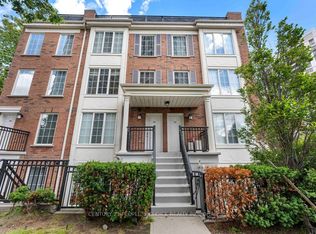 MLS ID #C13466330, CENTURY 21 PEOPLE`S CHOICE REALTY INC.. TRREB
 - C$699,8005 bd4 ba-- sqft1415 Fieldlight Blvd #4, Pickering, ON L1V 2S3For Sale
 MLS ID #E13492990, CENTURY 21 PERCY FULTON LTD.. TRREB
 - C$620,0003 bd2 ba-- sqft310 John St #169, Markham, ON L3T 0A7For SaleMLS ID #N13507344, PAUL ZAMMIT REAL ESTATE LTD.. TRREB
- C$875,0003 bd3 ba-- sqft29 Jeremiah Ln, Toronto, ON M1J 0A3For SaleMLS ID #E13529038, ROYAL LEPAGE REALTY PLUS. TRREB
- C$879,9003 bd3 ba-- sqft62 Jenny Wrenway, Toronto, ON M2H 2Y9For SaleMLS ID #C13548356, HOMELIFE BROADWAY REALTY INC.. TRREB
- C$799,0005 bd2 ba-- sqft10 Colonial Ave, Toronto, ON M1M 2C2For SaleMLS ID #E13422082, RE/MAX REALTY ENTERPRISES INC.. TRREB
- C$699,9003 bd1 ba-- sqft23 Brookwell Dr #3, Toronto, ON M3M 2X9For SaleMLS ID #W13235448, REMAX YOUR COMMUNITY REALTY. TRREB
- C$750,0003 bd3 ba-- sqft523 Church St N, Ajax, ON L1T 4B8For SaleMLS ID #E13531400, CENTURY 21 PERCY FULTON LTD.. TRREB
- C$699,9992 bd3 ba-- sqft2067 Bur Oak Ave Unit 3, Markham, ON L6E 0C6For SaleMLS ID #N13170204, RE/MAX HALLMARK FIRST GROUP REALTY LTD.. TRREB
- C$899,0004 bd3 ba-- sqft111 Knowles Dr, Toronto, ON M1X 1T4For SaleMLS ID #E13551238, HOMELIFE LANDMARK REALTY INC.. TRREB
- C$529,0003 bd2 ba-- sqft9 Alexis Way, Whitby, ON L1R 2N9For SaleMLS ID #E13576094, Re/Max Hallmark First Group Realty Ltd.. TRREB
- C$988,8886 bd4 ba-- sqft48 Kecala Rd, Toronto, ON M1P 1K6For SaleMLS ID #E13567786, CENTURY 21 HERITAGE GROUP LTD.. TRREB
- C$779,0003 bd3 ba-- sqft735 Sheppard Ave #33, Pickering, ON L1V 7K5For SaleMLS ID #E12985610, CENTURY 21 NEW CONCEPT. TRREB
- C$825,0004 bd1 ba-- sqft55 Sancrest Dr, Toronto, ON M1P 4A7For SaleMLS ID #E13487630, RE/MAX ALL-STARS REALTY INC.. TRREB
- C$829,0004 bd2 ba-- sqft25 Cheryl Shepway, Toronto, ON M2J 4R5For SaleMLS ID #C13428314, REMAX YOUR COMMUNITY REALTY. TRREB
- C$798,0003 bd3 ba-- sqft61 Nottinghill Rd, Markham, ON L3T 4Y3For SaleMLS ID #N13078484, PAUL ZAMMIT REAL ESTATE LTD.. TRREB
- C$699,9993 bd3 ba-- sqft16 Goodfellow St, Whitby, ON L1P 1C4For SaleMLS ID #E13527014, RE/MAX HALLMARK FIRST GROUP REALTY LTD.. TRREB
- C$689,0003 bd3 ba-- sqft94 Wilkie Ln, Ajax, ON L1S 7S4For SaleMLS ID #E13420716, ENGEL & VOLKERS TORONTO CITY. TRREB
