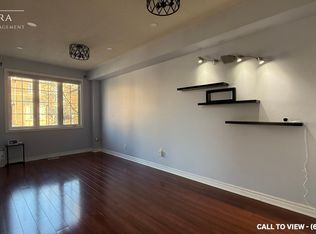
Beautifully Updated Townhome in Sought-After South AjaxWelcome to this bright and beautifully updated townhome in desirable South Ajax, offering low maintenance fees and an unbeatable location just steps from the waterfront, trails, schools, and transit. Featuring 9-foot ceilings and a bright walk-out basement, this home combines modern upgrades with functional living space.Recent renovations include new hardwood flooring on the main floor, new vinyl flooring in the basement and second floor, updated electrical with new plugs, switches and covers, and fully upgraded Bluetooth-enabled lighting throughout the home with adjustable brightness and colour temperature. The staircase has been enhanced with new hardwood treads, risers, and elegant wrought iron pickets.The main bathroom has been fully renovated with a stylish walk-in shower, while the powder room features updated fixtures. The kitchen boasts newer appliances, including a refrigerator, electric range, microwave with built-in exhaust fan, and modern finishes. The laundry room has also been refreshed with new paint, shelving, washer, and dryer.Enjoy outdoor living on the new cedar deck, perfect for relaxing or entertaining. Additional features include a newer furnace, a convenient 2-piece ensuite, ample visitor parking, and a family-friendly neighbourhood.Ideally located within walking distance to the lake and scenic trails, and close to schools, shopping, transit, and all amenities, this move-in-ready home offers exceptional value in one of Ajax's most desirable communities.
For sale
C$675,000
94 Wilkie Ln, Ajax, ON L1S 7S4
3beds
3baths
Condominium
Built in ----
-- sqft lot
$-- Zestimate®
C$--/sqft
C$269/mo HOA
What's special
- 20 days |
- 17 |
- 0 |
Zillow last checked:
Listing updated:
Listed by:
ENGEL & VOLKERS TORONTO CITY
Source: TRREB,MLS®#: E13602636 Originating MLS®#: Toronto Regional Real Estate Board
Originating MLS®#: Toronto Regional Real Estate BoardFacts & features
Interior
Bedrooms & bathrooms
- Bedrooms: 3
- Bathrooms: 3
Primary bedroom
- Level: Second
- Dimensions: 2.98 x 5.02
Bedroom 2
- Level: Second
- Dimensions: 2.48 x 2.75
Bedroom 3
- Level: Second
- Dimensions: 2.24 x 3.81
Dining room
- Level: Ground
- Dimensions: 2.32 x 3.28
Kitchen
- Level: Ground
- Dimensions: 2.62 x 3.28
Laundry
- Level: Basement
- Dimensions: 1.86 x 1.89
Living room
- Level: Ground
- Dimensions: 2.93 x 6.59
Heating
- Forced Air, Gas
Cooling
- Central Air
Appliances
- Laundry: In Basement, Laundry Room
Features
- Flooring: Carpet Free
- Basement: Walk-Out Access,Partially Finished
- Has fireplace: No
Interior area
- Living area range: 1200-1399 null
Video & virtual tour
Property
Parking
- Total spaces: 2
- Parking features: Private
- Has garage: Yes
Features
- Stories: 2
- Patio & porch: Deck
Lot
- Features: Fenced Yard, Golf, Greenbelt/Conservation, Lake/Pond, Public Transit, School
Details
- Parcel number: 272100011
Construction
Type & style
- Home type: Condo
- Property subtype: Condominium
Materials
- Brick
- Foundation: Concrete
- Roof: Asphalt Shingle
Community & HOA
HOA
- Services included: Common Elements Included, Building Insurance Included, Water Included, Parking Included
- HOA fee: C$269 monthly
- HOA name: DSCP
Location
- Region: Ajax
Financial & listing details
- Annual tax amount: C$4,111
- Date on market: 7/24/2026
Price history
Price history is unavailable.
Public tax history
Tax history is unavailable.
Climate risks
Neighborhood: Carruthers Creek
Nearby schools
GreatSchools rating
No schools nearby
We couldn't find any schools near this home.
- C$--3 bd2 ba1.5k sqft2 Annable Ln, Ajax, ON L1S7S6Off Market
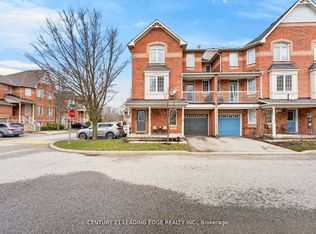
- C$--3 bd2 ba1.5k sqft2 Annable Ln #2, Ajax, ON L1S7S6Off Market
- C$699,9993 bd2 ba-- sqft2 Clegg Ln, Ajax, ON L1S7S5For Sale
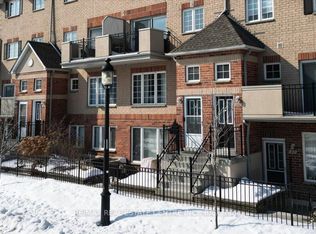
- C$2,7503 bd3 ba-- sqft10 Wilkie Ln #135, Ajax, ON L1S7S6For Rent

- C$--2 bd1 ba800 sqft81 Marjoram Dr #2, Ajax, ON L1S7P4Off Market
- C$3,6004 bd3 ba-- sqft45 Angier Cres, Ajax, ON L1S7R8For Rent
- C$499,9994 bd4 ba-- sqft64 Douet Ln, Ajax, ON L1Z0V4For Sale
- C$--2 bd1 ba1.3k sqft66 Greenhalf Dr #0, Ajax, ON L1S7N9Off Market
Similar homes
- C$790,0003 bd4 ba-- sqft147 Hunt St, Ajax, ON L1S 7M3For Sale
 MLS ID #E13526214, CENTURY 21 PERCY FULTON LTD.. TRREB
 - C$849,9003 bd3 ba-- sqft12 Hewitt Cres, Ajax, ON L1S 7A2For Sale
 MLS ID #E13237712, ROYAL LEPAGE SIGNATURE REALTY. TRREB
 - C$896,0003 bd2 ba-- sqft89 Dreyer Dr, Ajax, ON L1S 1J3For Sale
 MLS ID #E13630476, ROYAL LEPAGE TERREQUITY REALTY. TRREB
 - C$619,9003 bd3 ba-- sqft1400 The Esplanade N #808, Pickering, ON L1V 6V2For Sale
 MLS ID #E13606160, RE/MAX REAL ESTATE CENTRE INC.. TRREB
 - C$759,9004 bd3 ba-- sqft2708 Burkholder Dr, Pickering, ON L1X 0G2For SaleMLS ID #E13673070, RE/MAX REALTRON REAL REALTY TEAM. TRREB
- C$655,0004 bd2 ba-- sqft557 Cobblehill Dr, Oshawa, ON L1K 1Y6For SaleMLS ID #E13661100, CENTURY 21 PERCY FULTON LTD.. TRREB
- C$615,0002 bd3 ba-- sqft1555 Kingston Rd #207, Pickering, ON L1V 0E9For SaleMLS ID #E13645848, CENTURY 21 PERCY FULTON LTD.. TRREB
- C$599,9003 bd3 ba-- sqft33 Aspen Park Way #15, Whitby, ON L1N 9M6For SaleMLS ID #E13644330, CENTURY 21 PEOPLE`S CHOICE REALTY INC.. TRREB
- C$699,0005 bd2 ba-- sqft509 Beurling Ave, Oshawa, ON L1J 2Z8For SaleMLS ID #E13646106, HOMELIFE/MIRACLE REALTY LTD. TRREB
- C$799,9003 bd3 ba-- sqft12 Blytheway Gate, Ajax, ON L1T 0J5For SaleMLS ID #E13469954, ROYAL LEPAGE SIGNATURE REALTY. TRREB
- C$599,8983 bd2 ba-- sqft1179 Oxford St, Oshawa, ON L1J 3W4For SaleMLS ID #E13649602, RE/MAX HALLMARK FIRST GROUP REALTY LTD.. TRREB
- C$625,0005 bd2 ba-- sqft1014 Dunlop St E, Whitby, ON L1N 1T4For SaleMLS ID #E13598134, RE/MAX HALLMARK FIRST GROUP REALTY LTD.. TRREB
- C$799,9004 bd3 ba-- sqft1980 Faylee Cres, Pickering, ON L1V 2V6For SaleMLS ID #E13635890, SUTTON GROUP-ADMIRAL REALTY INC.. TRREB
- C$698,0003 bd2 ba-- sqft2020 Pharmacy Ave #23, Toronto, ON M1T 1H8For SaleMLS ID #E13656270, ROYAL LEPAGE REAL ESTATE SERVICES LTD.. TRREB
- C$779,0004 bd3 ba-- sqft24 Fernbank Pl, Whitby, ON L1R 1S9For SaleMLS ID #E13644734, RE/MAX HALLMARK FIRST GROUP REALTY LTD.. TRREB
- C$549,9003 bd3 ba-- sqft1400 The Esplanade N #402, Pickering, ON L1V 6V2For SaleMLS ID #E13524472, RE/MAX REALTRON PROPERTY GROUP REALTY INC.. TRREB
- C$699,9994 bd3 ba-- sqft22 Whiteleas Ave, Toronto, ON M1B 1W7For SaleMLS ID #E13642628, CENTURY 21 TITANS REALTY INC.. TRREB
- C$689,9003 bd3 ba-- sqft47 Wade Sq, Clarington, ON L1E 3E6For SaleMLS ID #E13643820, CINDY & CRAIG REAL ESTATE LTD.. TRREB
- C$959,0003 bd3 ba-- sqft18 Booth Cres, Ajax, ON L1Z 1H6For SaleCentury 21 Canada
- C$789,0003 bd3 ba-- sqft139 Oceanpearl Cres, Whitby, ON L1N 0C7For SaleMLS ID #E13620506, SUTTON GROUP - SUMMIT REALTY INC.. TRREB
