Welcome to 47 Wade Square, a beautifully maintained 3-bedroom, 3-bathroom home offering 1,230 sq. ft. above grade in one of Courtice's most desirable family-friendly neighbourhoods. Thoughtfully designed with an inviting open-concept main floor, this home provides the perfect balance of comfort, functionality, and space for everyday living and entertaining. The finished basement extends your living space with endless possibilities-ideal as a family room, home office, fitness area, or playroom. Outside, enjoy professionally landscaped front and back yards featuring elegant interlocking steps and a spacious two-tier deck, creating the perfect setting for summer barbecues, morning coffee, or relaxing evenings outdoors. Located in a welcoming community close to parks, schools, shopping, restaurants, recreation facilities, and major commuter routes including Highway 401, this home offers exceptional convenience while maintaining the charm of a quiet residential neighbourhood. Whether you're a first-time buyer, growing family, or downsizer looking for turnkey living, 47 Wade Square is a place you'll be proud to call home. Extras: Main floor windows (2024), 2nd floor windows (2026), Ensuite (2023), Hardwood Staircase (2020), Back Sliding Door (2021), Basement (2020), AC & Furnace (2018), Front Stones (2021), Garage & Front Door (2025). Roof (2012), Washer/Dryer (2025)
For sale
C$689,900
47 Wade Sq, Clarington, ON L1E 3E6
3beds
3baths
Townhouse
Built in ----
3,113 Square Feet Lot
$-- Zestimate®
C$--/sqft
C$-- HOA
What's special
Inviting open-concept main floorElegant interlocking stepsSpacious two-tier deckHardwood staircaseBack sliding door
- 7 hours |
- 2 |
- 1 |
Zillow last checked:
Listing updated:
Listed by:
CINDY & CRAIG REAL ESTATE LTD.
Source: TRREB,MLS®#: E13643820 Originating MLS®#: Toronto Regional Real Estate Board
Originating MLS®#: Toronto Regional Real Estate BoardFacts & features
Interior
Bedrooms & bathrooms
- Bedrooms: 3
- Bathrooms: 3
Recreation
- Level: Basement
- Dimensions: 0 x 0
Heating
- Forced Air, Gas
Cooling
- Central Air
Features
- None
- Basement: Finished
- Has fireplace: No
Interior area
- Living area range: 1100-1500 null
Video & virtual tour
Property
Parking
- Total spaces: 3
- Parking features: Private
- Has garage: Yes
Features
- Stories: 2
- Pool features: None
Lot
- Size: 3,113 Square Feet
Details
- Parcel number: 265950310
Construction
Type & style
- Home type: Townhouse
- Property subtype: Townhouse
Materials
- Brick
- Foundation: Concrete
- Roof: Shingle
Utilities & green energy
- Sewer: Sewer
Community & HOA
Location
- Region: Clarington
Financial & listing details
- Annual tax amount: C$3,902
- Date on market: 8/6/2026
C
CINDY & CRAIG REAL ESTATE LTD.
By pressing Contact Agent, you agree that the real estate professional identified above may call/text you about your search, which may involve use of automated means and pre-recorded/artificial voices. You don't need to consent as a condition of buying any property, goods, or services. Message/data rates may apply. You also agree to our Terms of Use. Zillow does not endorse any real estate professionals. We may share information about your recent and future site activity with your agent to help them understand what you're looking for in a home.
Price history
Price history is unavailable.
Public tax history
Tax history is unavailable.
Climate risks
Neighborhood: Courtice
Nearby schools
GreatSchools rating
No schools nearby
We couldn't find any schools near this home.
- C$1,6501 bd1 ba-- sqft7 Inglis Ave #BASEMENT, Clarington, ON L1E2A8For Rent
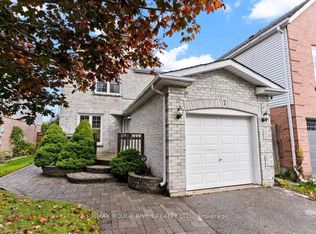
- C$829,0004 bd3 ba-- sqft179 Wilkins Cres, Clarington, ON L1E3B7For Sale

- C$699,9004 bd3 ba-- sqft25 John Walter Cres, Clarington, ON L1E2W6For Sale
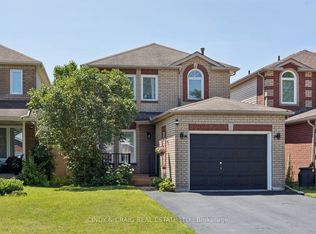
- C$849,9993 bd4 ba-- sqft178 Sandringham Dr, Clarington, ON L1E2A5For Sale

- C$1,199,0005 bd4 ba-- sqft66 Donald Cameron Cres, Clarington, ON L1E0M4New Construction
- C$799,0005 bd4 ba-- sqft1 Beechnut Cres, Clarington, ON L1E1Y5For Sale
- C$699,9003 bd2 ba-- sqft37 Beechnut Cres, Clarington, ON L1E1Y5For Sale
- C$800,0004 bd2 ba-- sqft23 Windham Cres, Clarington, ON L1E1Y7For Sale
Similar homes
- C$699,9004 bd3 ba-- sqft25 John Walter Cres, Clarington, ON L1E 2W6For SaleMLS ID #E13643882, CINDY & CRAIG REAL ESTATE LTD.. TRREB
- C$699,9003 bd2 ba-- sqft1229 Norman Ct, Oshawa, ON L1H 7X2For Sale
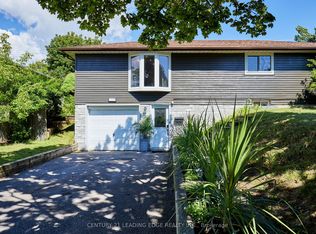 MLS ID #E13632994, CENTURY 21 LEADING EDGE REALTY INC.. TRREB
 - C$799,9003 bd3 ba-- sqft82 Dewell Cres, Clarington, ON L1E 0B7New Construction
 MLS ID #E13643508, CINDY & CRAIG REAL ESTATE LTD.. TRREB
 - C$798,8005 bd1 ba-- sqft2111 Prestonvale Rd, Clarington, ON L1E 2S2For Sale
 MLS ID #E13642218, HOMELIFE/FUTURE REALTY INC.. TRREB
 - C$749,9004 bd3 ba-- sqft1209 Cherrydown Dr, Oshawa, ON L1H 7T4For SaleMLS ID #E13644362, SUTTON GROUP-HERITAGE REALTY INC.. TRREB
- C$749,9993 bd2 ba-- sqft47 Grandview St N, Oshawa, ON L1G 6N6For SaleMLS ID #E13633618, Coldwell Banker Electric Realty. TRREB
- C$729,0003 bd3 ba-- sqft5 Jays Dr, Whitby, ON L1R 2P5For SaleMLS ID #E13636754, CENTURY 21 WENDA ALLEN REALTY. TRREB
- C$699,0005 bd2 ba-- sqft509 Beurling Ave, Oshawa, ON L1J 2Z8For SaleMLS ID #E13646106, HOMELIFE/MIRACLE REALTY LTD. TRREB
- C$599,9003 bd2 ba-- sqft60 Pidduck St, Clarington, ON L1E 2W2For SaleMLS ID #E13566526, TANYA TIERNEY TEAM REALTY INC.. TRREB
- C$589,9003 bd3 ba-- sqft1280 Harmony Rd N #25, Oshawa, ON L1K 0P9For SaleMLS ID #E13643386, Keller Williams Energy Real Estate. TRREB
- C$699,0003 bd2 ba-- sqft24 Harrison Ct, Whitby, ON L1N 6E2For SaleMLS ID #E13632594, RE/MAX CROSSROADS REALTY INC.. TRREB
- C$769,0003 bd3 ba-- sqft80 Cecil Found Cres, Clarington, ON L1E 3E7For SaleMLS ID #E13603192, RE/MAX REALTRON REALTY INC.. TRREB
- C$629,0003 bd3 ba-- sqft274 Swindells St, Clarington, ON L1C 5G7For SaleMLS ID #E13621156, RE/MAX ROUGE RIVER REALTY LTD.. TRREB
- C$698,0003 bd3 ba-- sqft46 Pallock Hill Way, Whitby, ON L1R 0N5For SaleMLS ID #E13628382, HOMELIFE/FUTURE REALTY INC.. TRREB
- C$799,8003 bd3 ba-- sqft70 Ross Wright Ave, Clarington, ON L1C 0P7For SaleMLS ID #E13622348, CENTURY 21 LEADING EDGE REALTY INC.. TRREB
- C$769,9003 bd3 ba-- sqft70 Tempo Way, Whitby, ON L1M 0G2For SaleMLS ID #E13645186, TANYA TIERNEY TEAM REALTY INC.. TRREB
- C$749,9003 bd3 ba-- sqft22 Sinden Dr, Whitby, ON L1M 2B8For SaleMLS ID #E13634810, TANYA TIERNEY TEAM REALTY INC.. TRREB
- C$599,9003 bd3 ba-- sqft33 Aspen Park Way #15, Whitby, ON L1N 9M6For SaleMLS ID #E13644330, CENTURY 21 PEOPLE`S CHOICE REALTY INC.. TRREB
- C$699,0003 bd2 ba-- sqft5 Fawcett Ave, Whitby, ON L1R 2Z4For SaleMLS ID #E13594934, ROYAL LEPAGE SIGNATURE REALTY. TRREB
- C$739,9003 bd2 ba-- sqft489 Crestwood Dr, Oshawa, ON L1G 2R4For SaleMLS ID #E13625130, Royal LePage Frank Real Estate. TRREB
