Skip main navigation
Under contract
  • C$829,000

    179 Wilkins Cres, Clarington, ON L1E 3B7

    4beds
    3baths
    Single Family Residence
    Built in ----
    -- sqft lot
    $-- Zestimate®
    C$--/sqft
    C$-- HOA

    What's special

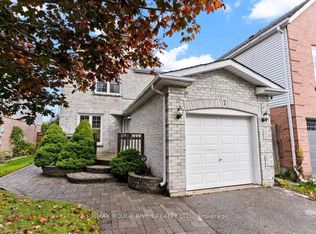
    OPEN HOUSE on Sunday August 2nd from 12 pm to 2 pm. Welcome to 179 Wilkins Crescent! This 3+1 bedroom, 3 bath home has been tastefully updated throughout & is situated on a premium 150 ft deep lot! Main level features 2 pc bath, spacious Living/Dining Area, bright updated eat-in kitchen with quartz counters and large family room with fireplace & vaulted ceiling! 2nd level boasts 3 spacious bedrooms and 2 full baths including oversized primary bedroom with walk-in closet & 4 pc ensuite bath! Finished basement with 4th bedroom, home gym & large Rec Area! Premium sized 150 ft deep lot with large fully fenced backyard perfect for families & outdoor entertaining! Excellent location tucked away on quiet street in a family friendly neighbourhood walking distance to public and catholic schools (Good Shepherd, Holy Trinity & Lydia Trull), parks, tennis courts, restaurants & public transit! Mins from 401 & 407 access! Many recent upgrades done in last couple years including new windows throughout main & second level, new central AC, appliances & garage door! See virtual tour!!
    18 days
    |
    8
    |
    0
    |

    Zillow last checked:

    Listing updated:

    Listed by:

    Keller Williams Energy Real Estate

    Source: TRREB,MLS®#: E13614130MLS LogoOriginating MLS®#: Central Lakes Association of REALTORS

      Facts & features

      Interior

      Bedrooms & bathrooms
      • Bedrooms: 4
      • Bathrooms: 3
      Primary bedroom
      • Description: Primary Bedroom
      • Level: Upper
      • Area: 27.54 Square Meters
      • Area source: Other
      • Dimensions: 5.40 x 5.10
      Bedroom 2
      • Description: Bedroom 2
      • Level: Upper
      • Area: 12.58 Square Meters
      • Area source: Other
      • Dimensions: 4.11 x 3.06
      Bedroom 3
      • Description: Bedroom 3
      • Level: Upper
      • Area: 11.88 Square Meters
      • Area source: Other
      • Dimensions: 3.60 x 3.30
      Bedroom 4
      • Description: Bedroom 4
      • Level: Basement
      • Area: 16.2 Square Meters
      • Area source: Other
      • Dimensions: 4.50 x 3.60
      Breakfast
      • Description: Bathroom
      • Level: Main
      • Area: 4.32 Square Meters
      • Area source: Other
      • Dimensions: 2.40 x 1.80
      Dining room
      • Description: Living Room
      • Level: Main
      • Area: 48.02 Square Meters
      • Area source: Other
      • Dimensions: 4.90 x 9.80
      Family room
      • Description: Family Room
      • Level: Main
      • Area: 22.4 Square Meters
      • Area source: Other
      • Dimensions: 3.20 x 7.00
      Kitchen
      • Description: Kitchen
      • Level: Main
      • Area: 7.2 Square Meters
      • Area source: Other
      • Dimensions: 3.00 x 2.40
      Living room
      • Description: Living Room
      • Level: Main
      • Area: 20.52 Square Meters
      • Area source: Other
      • Dimensions: 5.70 x 3.60
      Heating
      • Forced Air, Gas
      Cooling
      • Central Air
      Appliances
      • Included: Water Heater Owned
      Features
      • Central Vacuum
      • Basement: Finished
      • Has fireplace: No
      Interior area
      • Living area range: 1500-2000 null
      Video & virtual tour

      Property

      Parking
      • Total spaces: 4
      • Parking features: Private Double
      • Has attached garage: Yes
      Features
      • Stories: 2
      • Pool features: None
      • Waterfront features: None
      Lot
      • Features: Irregular Lot, Park, School
      Details
      • Parcel number: 266020329

      Construction

      Type & style
      • Home type: SingleFamily
      • Property subtype: Single Family Residence
      Materials
      • Aluminum Siding, Brick
      • Foundation: Concrete
      • Roof: Asphalt Shingle

      Utilities & green energy

      • Sewer: Sewer

      Community & HOA

      Location
      • Region: Clarington

      Financial & listing details

      • Annual tax amount: C$5,760
      • Date on market: 7/28/2026

        Price history

        Price history is unavailable.

        Public tax history

        Tax history is unavailable.

        Climate risks

        Neighborhood: Courtice

        Getting around

        37 / 100
        Car-Dependent
        41 / 100
        Somewhat Bikeable

        Nearby schools

        GreatSchools rating

        No schools nearby

        We couldn't find any schools near this home.

        Similar homes