Welcome to this bright and beautifully maintained end-unit condo townhouse in Oshawa's sought-after Pinecrest community, where the ease of condo living meets the feel of a family home. Enjoy more time doing what you love while many of the exterior maintenance tasks-from lawn care and snow removal to major exterior components such as the roof, windows, siding, garage door, and more-are taken care of for you, along with water and private garbage collection. Inside, an abundance of windows fills the home with natural light, creating a warm and inviting atmosphere throughout. The functional layout is perfect for first-time buyers, young families, or anyone looking for low-maintenance living without compromising on space or comfort. The bright living room opens onto a small private deck overlooking mature trees, offering a peaceful outdoor space to enjoy your morning coffee or unwind with added privacy. Upstairs, the spacious primary bedroom is a true retreat, featuring large windows, a walk-in closet, and a private 4-piece ensuite. Thoughtful storage throughout the home ensures there's a place for everything. The partially finished basement adds valuable flexible living space, whether you envision a family room, playroom, home office, or gym, with laundry conveniently located on the lower level. Direct access to the attached garage makes everyday living easy, and with parking for two vehicles-including a private driveway and garage. Ideally located close to parks, schools, shopping, transit, and everyday amenities, this move-in-ready home offers the perfect blend of comfort, convenience, and carefree living in one of Oshawa's most desirable neighbourhoods.
For sale
C$589,900
1280 Harmony Rd N #25, Oshawa, ON L1K 0P9
3beds
3baths
Townhouse
Built in ----
-- sqft lot
$-- Zestimate®
C$--/sqft
C$495/mo HOA
What's special
Functional layoutSpacious primary bedroomWalk-in closet
- 9 hours |
- 2 |
- 0 |
Zillow last checked:
Listing updated:
Listed by:
Keller Williams Energy Real Estate
Source: TRREB,MLS®#: E13643386 Originating MLS®#: Central Lakes Association of REALTORS
Originating MLS®#: Central Lakes Association of REALTORSFacts & features
Interior
Bedrooms & bathrooms
- Bedrooms: 3
- Bathrooms: 3
Primary bedroom
- Level: Upper
- Dimensions: 5.35 x 5.11
Bedroom 2
- Level: Upper
- Dimensions: 4.07 x 2.66
Bedroom 3
- Level: Upper
- Dimensions: 5.56 x 2.58
Dining room
- Level: Main
- Dimensions: 2.65 x 2.63
Kitchen
- Level: Main
- Dimensions: 3.1 x 2.88
Living room
- Level: Main
- Dimensions: 5.28 x 2.98
Heating
- Forced Air, Gas
Cooling
- Central Air
Appliances
- Laundry: In Basement, Ensuite
Features
- None
- Basement: Partially Finished
- Has fireplace: No
Interior area
- Living area range: 1400-1599 null
Video & virtual tour
Property
Parking
- Total spaces: 2
- Parking features: Private
- Has garage: Yes
Features
- Stories: 2
Details
- Parcel number: 272440025
Construction
Type & style
- Home type: Townhouse
- Property subtype: Townhouse
Materials
- Brick
- Roof: Shingle
Community & HOA
HOA
- Services included: Water Included
- HOA fee: C$495 monthly
- HOA name: DSCC
Location
- Region: Oshawa
Financial & listing details
- Annual tax amount: C$5,015
- Date on market: 8/6/2026
K
Keller Williams Energy Real Estate
By pressing Contact Agent, you agree that the real estate professional identified above may call/text you about your search, which may involve use of automated means and pre-recorded/artificial voices. You don't need to consent as a condition of buying any property, goods, or services. Message/data rates may apply. You also agree to our Terms of Use. Zillow does not endorse any real estate professionals. We may share information about your recent and future site activity with your agent to help them understand what you're looking for in a home.
Price history
Price history is unavailable.
Public tax history
Tax history is unavailable.
Climate risks
Neighborhood: Pinecrest
Nearby schools
GreatSchools rating
No schools nearby
We couldn't find any schools near this home.
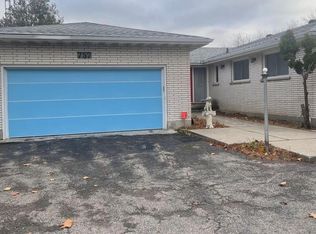
- C$--4 bd2 ba2k sqft757 Taunton Rd E, Oshawa, ON L1K1G5Off Market
- C$--2 bd1 ba800 sqft853 Taggart Cres S, Oshawa, ON L1K0E6Off Market
- C$--4 bd3 ba2.5k sqft1200 Langley Cir, Oshawa, ON L1K0E2Off Market
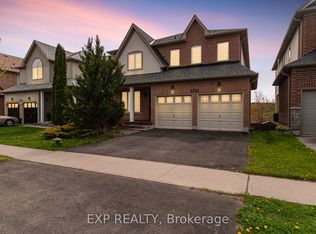
- C$925,0004 bd3 ba-- sqft1335 Langley Cir, Oshawa, ON L1K0E2For Sale
- C$3,6005 bd3 ba-- sqft766 Grand Ridge Ave, Oshawa, ON L1K0E2For Rent
- C$649,0003 bd3 ba-- sqft1392 Coral Springs Path, Oshawa, ON L1K0Z3For Sale
- C$2,8003 bd3 ba-- sqft1420 Coral Springs Path, Oshawa, ON L1K0Z3For Rent
- C$--3 bd3 ba1.8k sqft1442 Coral Springs Path, Oshawa, ON L1K0Z3Off Market
Similar homes
- C$680,0003 bd4 ba-- sqft692 Avery Ct, Oshawa, ON L1K 1S8For Sale
 MLS ID #E13646022, RE/MAX ROUGE RIVER REALTY LTD.. TRREB
 - C$599,9003 bd3 ba-- sqft33 Aspen Park Way #15, Whitby, ON L1N 9M6For Sale
 MLS ID #E13644330, CENTURY 21 PEOPLE`S CHOICE REALTY INC.. TRREB
 - C$689,9003 bd3 ba-- sqft47 Wade Sq, Clarington, ON L1E 3E6For Sale
 MLS ID #E13643820, CINDY & CRAIG REAL ESTATE LTD.. TRREB
 - C$579,9993 bd2 ba-- sqft521 Gaylord Dr, Oshawa, ON L1K 1L4For Sale
 MLS ID #E13555950, Royal LePage Frank Real Estate. TRREB
 - C$749,9993 bd2 ba-- sqft47 Grandview St N, Oshawa, ON L1G 6N6For SaleMLS ID #E13633618, Coldwell Banker Electric Realty. TRREB
- C$599,9003 bd2 ba-- sqft60 Pidduck St, Clarington, ON L1E 2W2For SaleMLS ID #E13566526, TANYA TIERNEY TEAM REALTY INC.. TRREB
- C$580,0002 bd2 ba-- sqft98 Tabaret Cres, Oshawa, ON L1L 0G5For SaleMLS ID #E13539168, Keller Williams Energy Real Estate. TRREB
- C$555,0004 bd3 ba-- sqft2669 Deputy Minister Path, Oshawa, ON L1L 0M7For SaleMLS ID #E13551562, RE/MAX ROUGE RIVER REALTY LTD.. TRREB
- C$699,9003 bd2 ba-- sqft1229 Norman Ct, Oshawa, ON L1H 7X2For SaleMLS ID #E13632994, CENTURY 21 LEADING EDGE REALTY INC.. TRREB
- C$575,0002 bd2 ba-- sqft52 Artania St, Oshawa, ON L1L 0E6For SaleMLS ID #E13571772, ROYAL LEPAGE TERREQUITY REALTY. TRREB
- C$509,9003 bd2 ba-- sqft320 Blackthorn St #12, Oshawa, ON L1K 1K9For SaleMLS ID #E13571010, Keller Williams Energy Real Estate. TRREB
- C$557,9003 bd2 ba-- sqft224 Medina Ct, Oshawa, ON L1J 7E1For SaleMLS ID #E13613652, ROYAL LEPAGE TERREQUITY REALTY. TRREB
- C$769,9003 bd3 ba-- sqft70 Tempo Way, Whitby, ON L1M 0G2For SaleMLS ID #E13645186, TANYA TIERNEY TEAM REALTY INC.. TRREB
- C$800,0004 bd2 ba-- sqft860 Copperfield Dr, Oshawa, ON L1K 1P5For SaleMLS ID #E13644954, Keller Williams Energy Real Estate. TRREB
- C$749,9003 bd3 ba-- sqft22 Sinden Dr, Whitby, ON L1M 2B8For SaleMLS ID #E13634810, TANYA TIERNEY TEAM REALTY INC.. TRREB
- C$749,9004 bd3 ba-- sqft1209 Cherrydown Dr, Oshawa, ON L1H 7T4For SaleMLS ID #E13644362, SUTTON GROUP-HERITAGE REALTY INC.. TRREB
- C$729,0003 bd3 ba-- sqft5 Jays Dr, Whitby, ON L1R 2P5For SaleMLS ID #E13636754, CENTURY 21 WENDA ALLEN REALTY. TRREB
- C$599,9993 bd2 ba-- sqft1128 Valley Ct N, Oshawa, ON L1J 3M5For SaleMLS ID #E13576560, CENTURY 21 LEADING EDGE REALTY INC.. TRREB
- C$699,9004 bd3 ba-- sqft25 John Walter Cres, Clarington, ON L1E 2W6For SaleMLS ID #E13643882, CINDY & CRAIG REAL ESTATE LTD.. TRREB
- C$599,0003 bd2 ba-- sqft900 Southridge St, Oshawa, ON L1H 8A5For SaleMLS ID #E13576060, Coldwell Banker Electric Realty. TRREB
