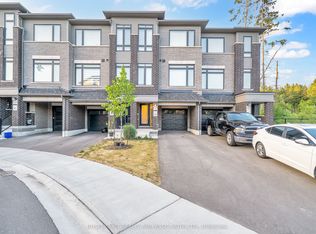
* PROFESSIONALLY CLEANED! Welcome to 766 Grand Ridge Ave, All Brick Double Garage Detached House Located In Heart Of Oshawa. Family Oriented Neighbourhood Quiet & Friendly! 4+1 BR Spacious & Cozy Layout Filled W/ Spectacular Sun Lights. Open Concept Main Floor W/ 9' Ceilings! Family Room Large Window & Gas Fireplace. Over-Sized Kitchen W/ Central Island, Granite C/T & S/S Appl. Breakfast Area W/O To Fenced Backyard. Direct Access To Garage W/ Auto Grg Opener & Remotes. Large Open Space On 2nd Floor Be Used As An Extra Family Rm or Office or Entertainment Area. South Exposure Overlooks St.Joseph Catholic School & Treed Park. Very Convenient Location, Close To Elementary & High Schools. Steps To Smart Centre Home Depot, Best Buy, McDonalds, Many Restaurants & Shops & Banks. Close To Tim Hortons, Grocery Store, Gas Stations. * Virtual Staging For Illustration Purpose Only!
House for rent
Street View
C$3,600/moFees may apply
766 Grand Ridge Ave, Oshawa, ON L1K 0E2
5beds
Price may not include required fees and charges. Learn more|
Singlefamily
Available now
Air conditioner, central air
Ensuite laundry
4 Parking spaces parking
Central, forced air, natural gas
What's special
All brickDouble garage detached houseSpacious and cozy layoutSpectacular sun lightsOpen concept main floorFamily room large windowGas fireplace
- 102 days |
- -- |
- -- |
Zillow last checked:
Listing updated:
Travel times

Let’s turn your rent into credit progress
Build credit history with every on-time payment and get credit for the payment you’re already making.
Facts & features
Interior
Bedrooms & bathrooms
- Bedrooms: 5
- Bathrooms: 3
- Full bathrooms: 3
Heating
- Central, Forced Air, Natural Gas
Cooling
- Air Conditioner, Central Air
Appliances
- Laundry: Ensuite
Features
- Storage, Storage
- Has basement: Yes
- Has fireplace: Yes
Property
Parking
- Total spaces: 4
- Parking features: Private
- Details: Contact manager
Features
- Stories: 2
- Exterior features: Basement, Fenced Yard, Public Transit, Rec./Commun.Centre, School
- Pool features: Contact manager
- Fencing: Fenced Yard
Lot
- Features: Private
Construction
Type & style
- Home type: SingleFamily
- Property subtype: SingleFamily
Materials
- Roof: Asphalt Shingle
Community & HOA
Community
- Features: Park
HOA
- Amenities included: Park, Parking
Location
- Region: Oshawa
Financial & listing details
- Lease term: Contact For Details
Nearby apartments for rent


Price history
Price history is unavailable.
Neighborhood: Pinecrest
Nearby schools
GreatSchools rating
No schools nearby
We couldn't find any schools near this home.