Tucked away on a peaceful court in Oshawa's sought-after Pinecrest community, this impressive detached home sits on an oversized pie-shaped lot surrounded by mature trees, creating a private backyard escape. Designed for both everyday living and entertaining, the outdoor space features an expansive deck complete with a pergola, offering the perfect setting to unwind or host family and friends. Inside, the well-appointed layout showcases separate living and dining rooms finished with hardwood flooring and elegant crown moulding. The renovated kitchen combines timeless style with everyday function, offering custom cabinetry, granite countertops, a tile backsplash, pot lighting, and a bright breakfast area with views of the backyard. The welcoming family room is centred around a cozy fireplace and provides direct access to the deck for seamless indoor-outdoor living. The upper level is home to a spacious primary retreat featuring double closets and a beautifully updated five-piece ensuite with a double vanity, soaker tub, and glass walk-in shower. Two additional bedrooms offer comfortable space for a growing family or overnight guests. The finished lower level expands the home's living space with a large recreation room, media area, dedicated office, three-piece bathroom, and a kitchenette with rough-ins for a stove and refrigerator, making it an excellent option for multi-generational living or future in-law potential. Completing the home are main floor laundry, inside access to the attached double garage, side-yard entry, and plenty of driveway parking. Enjoy an outstanding location just minutes from top-rated schools, parks, shopping, Harmony Valley Conservation Area, Harmony Creek Trail, and all the amenities needed for everyday convenience.
For sale
C$680,000
692 Avery Ct, Oshawa, ON L1K 1S8
3beds
4baths
Single Family Residence
Built in ----
8,116 Square Feet Lot
$-- Zestimate®
C$--/sqft
C$-- HOA
What's special
Oversized pie-shaped lotSurrounded by mature treesPrivate backyard escapeWell-appointed layoutHardwood flooringElegant crown mouldingRenovated kitchen
- 6 hours |
- 3 |
- 0 |
Zillow last checked:
Listing updated:
Listed by:
RE/MAX ROUGE RIVER REALTY LTD.
Source: TRREB,MLS®#: E13646022 Originating MLS®#: Central Lakes Association of REALTORS
Originating MLS®#: Central Lakes Association of REALTORSFacts & features
Interior
Bedrooms & bathrooms
- Bedrooms: 3
- Bathrooms: 4
Primary bedroom
- Level: Second
- Dimensions: 5.1 x 4.11
Bedroom 2
- Level: Second
- Dimensions: 3.33 x 2.99
Bedroom 3
- Level: Second
- Dimensions: 3.45 x 2.74
Dining room
- Level: Main
- Dimensions: 2.87 x 2.99
Family room
- Level: Main
- Dimensions: 5.05 x 3.04
Kitchen
- Level: Main
- Dimensions: 4.26 x 4.06
Kitchen
- Level: Basement
- Dimensions: 4.43 x 3.77
Living room
- Level: Main
- Dimensions: 3.78 x 2.99
Media room
- Level: Basement
- Dimensions: 6.38 x 2.67
Office
- Level: Basement
- Dimensions: 2.93 x 2.97
Heating
- Forced Air, Gas
Cooling
- Central Air
Appliances
- Included: Water Softener
Features
- Other
- Basement: Finished,Full
- Has fireplace: Yes
Interior area
- Living area range: 1500-2000 null
Property
Parking
- Total spaces: 8
- Parking features: Lane
- Has garage: Yes
Features
- Stories: 2
- Patio & porch: Deck
- Exterior features: Privacy
- Pool features: None
Lot
- Size: 8,116 Square Feet
- Features: Park, Ravine, Wooded/Treed, Public Transit, Fenced Yard, Pie Shaped Lot
Details
- Parcel number: 162740149
Construction
Type & style
- Home type: SingleFamily
- Property subtype: Single Family Residence
Materials
- Brick
- Foundation: Concrete
- Roof: Asphalt Shingle
Utilities & green energy
- Sewer: Sewer
Community & HOA
Location
- Region: Oshawa
Financial & listing details
- Annual tax amount: C$6,238
- Date on market: 8/6/2026
R
RE/MAX ROUGE RIVER REALTY LTD.
By pressing Contact Agent, you agree that the real estate professional identified above may call/text you about your search, which may involve use of automated means and pre-recorded/artificial voices. You don't need to consent as a condition of buying any property, goods, or services. Message/data rates may apply. You also agree to our Terms of Use. Zillow does not endorse any real estate professionals. We may share information about your recent and future site activity with your agent to help them understand what you're looking for in a home.
Price history
Price history is unavailable.
Public tax history
Tax history is unavailable.
Climate risks
Neighborhood: Pinecrest
Nearby schools
GreatSchools rating
No schools nearby
We couldn't find any schools near this home.
- C$600,0003 bd2 ba-- sqft641 Deauville Ct, Oshawa, ON L1K1R1For Sale
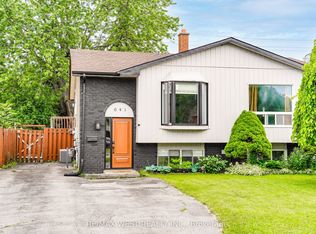
- C$650,0003 bd1 ba-- sqft854 Attersley Dr, Oshawa, ON L1K1T9For Sale

- C$730,0003 bd3 ba1.3k sqft732 Bennett Cres, Oshawa, ON L1K1T6For Sale

- C$669,0004 bd2 ba-- sqft857 Attersley Dr, Oshawa, ON L1K1T9For Sale

- C$749,8883 bd4 ba-- sqft865 Attersley Dr, Oshawa, ON L1K1V1For Sale
- C$---- bd1 ba-- sqft802 Crowells St, Oshawa, ON L1K1X2Off Market
- C$675,0004 bd2 ba-- sqft557 Cobblehill Dr, Oshawa, ON L1K1Y6For Sale
- C$--1 bd1 ba700 sqft565 Foxrun Ct #2, Oshawa, ON L1K1N9Off Market
Similar homes
- C$749,9993 bd2 ba-- sqft47 Grandview St N, Oshawa, ON L1G 6N6For Sale
 MLS ID #E13633618, Coldwell Banker Electric Realty. TRREB
 - C$800,0004 bd2 ba-- sqft860 Copperfield Dr, Oshawa, ON L1K 1P5For Sale
 MLS ID #E13644954, Keller Williams Energy Real Estate. TRREB
 - C$739,9003 bd2 ba-- sqft489 Crestwood Dr, Oshawa, ON L1G 2R4For Sale
 MLS ID #E13625130, Royal LePage Frank Real Estate. TRREB
 - C$589,9003 bd3 ba-- sqft1280 Harmony Rd N #25, Oshawa, ON L1K 0P9For Sale
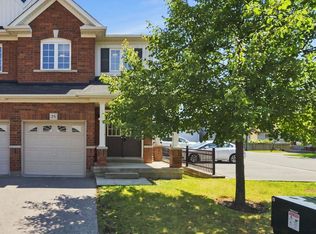 MLS ID #E13643386, Keller Williams Energy Real Estate. TRREB
 - C$549,9993 bd2 ba-- sqft371 Trafalgar Ave, Oshawa, ON L1H 3V2For SaleMLS ID #E13634452, Royal LePage Frank Real Estate. TRREB
- C$799,0004 bd3 ba-- sqft1154 Beaver Valley Cres, Oshawa, ON L1J 8N3For SaleMLS ID #E13636594, ROYAL LEPAGE SIGNATURE REALTY. TRREB
- C$699,0004 bd3 ba-- sqft733 Tarn Ct, Oshawa, ON L1J 6Y8For SaleMLS ID #E13613430, DAN PLOWMAN TEAM REALTY INC.. TRREB
- C$549,0003 bd2 ba-- sqft362 Durham Ct, Oshawa, ON L1J 1W9For SaleMLS ID #E13639918, ROYAL LEPAGE TERREQUITY REALTY. TRREB
- C$819,9004 bd3 ba-- sqft1038 Grandlea Ct, Oshawa, ON L1K 2N1For SaleMLS ID #E13624916, REMAX YOUR COMMUNITY REALTY. TRREB
- C$709,9003 bd2 ba-- sqft1380 Linstead St, Oshawa, ON L1K 2V4For SaleMLS ID #E13542186, URBAN AVENUE REALTY LTD.. TRREB
- C$649,9003 bd2 ba-- sqft264 Baldwin St, Oshawa, ON L1H 6H4For SaleMLS ID #E13166534, TANYA TIERNEY TEAM REALTY INC.. TRREB
- C$674,9003 bd2 ba-- sqft1454 Valley Dr, Oshawa, ON L1J 7Z3For SaleMLS ID #E13562182, Keller Williams Energy Real Estate. TRREB
- C$624,9993 bd1 ba-- sqft152 Wilson Rd S, Oshawa, ON L1H 6C1For SaleMLS ID #E13558314, RE/MAX ROUGE RIVER REALTY LTD.. TRREB
- C$557,9003 bd2 ba-- sqft224 Medina Ct, Oshawa, ON L1J 7E1For SaleMLS ID #E13613652, ROYAL LEPAGE TERREQUITY REALTY. TRREB
- C$634,9004 bd3 ba-- sqft327 Albert St, Oshawa, ON L1H 4S2For SaleMLS ID #E13456432, Keller Williams Energy Real Estate. TRREB
- C$799,9004 bd3 ba-- sqft868 White Ash Dr, Whitby, ON L1N 7K3For SaleMLS ID #E13632450, Re/Max Hallmark First Group Realty Ltd.. TRREB
- C$874,9003 bd3 ba-- sqft43 Knotty Pine Dr, Whitby, ON L1R 2H2For SaleMLS ID #E13643784, Keller Williams Energy Real Estate. TRREB
- C$799,9995 bd2 ba-- sqft317 Dwight Ave, Oshawa, ON L1J 1K8For SaleMLS ID #E13636074, Royal LePage Frank Real Estate. TRREB
- C$699,0004 bd4 ba-- sqft1569 Connery Cres, Oshawa, ON L1J 8G3For SaleMLS ID #E13428762, PROPERTY XCHANGE REALTY POINT. TRREB
- C$749,9003 bd4 ba-- sqft52 Bexley Cres, Whitby, ON L1M 2C6For SaleMLS ID #E13632666, CHESTNUT PARK REAL ESTATE LIMITED. TRREB
