Why Purchase A Condo When You Can Own This Freehold Semi Raised Bungalow Situated On A Quiet Court Tucked Away From All The Hustle And Bustle. This Is The Perfect Place To Call Your First Home! This Home Has Been Lovingly Cared For And Meticulously Maintained Throughout. Sparkling Clean, True Pride Of Ownership & A Pleasure To Show. Don't Judge A Book By It's Cover - This Home Is Larger Than It Looks And Offers 3 Bedrooms. 1 Being A Spacious Primary Bedroom Located On The Main Level With A Large Window Overlooking The Fully Fenced In Backyard. Complete With A Stone Patio Lounge Area, A Large Garden Shed For Your Storage Needs, Mature Trees and Established Perennial Gardens. Enjoy Cooking In The Completely Updated Kitchen, Offering A Bright And Airy Feel Throughout, An Eat In Area That Is Sundrenched In Natural Light And Provides Convenient Access To The Backyard. This Kitchen Has Been Touched From Top To Bottom With New Cabinets, Sink, Faucet, Pot Lights, Countertops, Stainless Steel Fridge & Brand New Stove! Spacious And Open Main Floor Layout Allows For Dinner Parties In The Dining Room & Lounging In The Living Room Over Looking The Front Yard. The Main Bathroom Has Been Completed With A New Vanity, New Medicine Cabinet, New Light Fixture, New Faucet And Has Been Freshly Painted. The Lower Level Is Perfect For Aging Parents Or Teenage Children Offering A Large 2nd Bedroom With Stunning Above Grade Windows And Double Wall Closet, A Third Bedroom Offers Additional Space For A Growing Family As Well As A Spacious Living Area Overlooking The Perennial Gardens & Mature Trees In the Backyard. Many Updates Include: Kitchen, Fridge & Stove, LG WashTower 2025, Main Bathroom 2024, New Owned Hot Water Tank 2026 And Gutter Guards 2026! Walking Distance To School, Mins To 401 And Shopping. Don't Miss Your Chance To Call This Home!Brokerage Remarks
For sale
C$547,800
224 Medina Ct, Oshawa, ON L1J 7E1
3beds
2baths
Single Family Residence
Built in ----
3,421 Square Feet Lot
$-- Zestimate®
C$--/sqft
C$-- HOA
What's special
Spacious primary bedroomStone patio lounge areaMature treesEstablished perennial gardensCompletely updated kitchen
- 1 day |
- 3 |
- 0 |
Zillow last checked:
Listing updated:
Listed by:
ROYAL LEPAGE TERREQUITY REALTY
Source: TRREB,MLS®#: E13668112 Originating MLS®#: Toronto Regional Real Estate Board
Originating MLS®#: Toronto Regional Real Estate BoardFacts & features
Interior
Bedrooms & bathrooms
- Bedrooms: 3
- Bathrooms: 2
Primary bedroom
- Level: Main
- Dimensions: 4.19 x 3.14
Bedroom 2
- Level: Basement
- Dimensions: 3.42 x 3.02
Bedroom 3
- Level: Basement
- Dimensions: 2.66 x 2.97
Dining room
- Level: Main
- Dimensions: 6.69 x 2.69
Kitchen
- Level: Main
- Dimensions: 4.95 x 2.89
Living room
- Level: Basement
- Dimensions: 4.54 x 3.32
Living room
- Level: Main
- Dimensions: 6.69 x 2.69
Heating
- Baseboard, Electric
Cooling
- Other
Appliances
- Included: Water Heater Owned
Features
- In-Law Capability, Primary Bedroom - Main Floor
- Basement: Finished
- Has fireplace: No
Interior area
- Living area range: 700-1100 null
Video & virtual tour
Property
Parking
- Total spaces: 2
- Parking features: Private
Features
- Patio & porch: Patio
- Pool features: None
Lot
- Size: 3,421 Square Feet
- Features: Cul de Sac/Dead End, Fenced Yard, Park, School, Hospital
Details
- Parcel number: 163830210
Construction
Type & style
- Home type: SingleFamily
- Architectural style: Bungalow-Raised
- Property subtype: Single Family Residence
Materials
- Aluminum Siding, Brick
- Foundation: Concrete
- Roof: Asphalt Shingle
Utilities & green energy
- Sewer: Sewer
Community & HOA
Location
- Region: Oshawa
Financial & listing details
- Annual tax amount: C$3,623
- Date on market: 8/12/2026
Price history
Price history is unavailable.
Public tax history
Tax history is unavailable.
Climate risks
Neighborhood: Lakeview
Nearby schools
GreatSchools rating
No schools nearby
We couldn't find any schools near this home.
- C$525,0003 bd2 ba769 sqft204 Medina Ct, Oshawa, ON L1J7E1Sold

- C$1,8002 bd1 ba-- sqft888 Glen St #525, Oshawa, ON L1J5Z4For Rent

- C$319,0002 bd1 ba-- sqft936 Glen St S #209, Oshawa, ON L1J5Z7For Sale

- C$1,9982 bd1 ba-- sqft936 Glen St #208, Oshawa, ON L1J5Z7For Rent

- C$--2 bd1 ba750 sqft936 Glen St #203, Oshawa, ON L1J5Z7Off Market
- C$--3 bd2 ba1.1k sqft843 Glen St, Oshawa, ON L1J3T9Off Market
- C$1,8502 bd1 ba-- sqft888 Glen St #503, Oshawa, ON L1J5Z4For Rent
- C$399,9003 bd1 ba-- sqft936 Glen St #301, Oshawa, ON L1J5Z7For Sale
Similar homes
- C$534,0003 bd3 ba-- sqft751 Gifford St, Oshawa, ON L1H 4W1For Sale
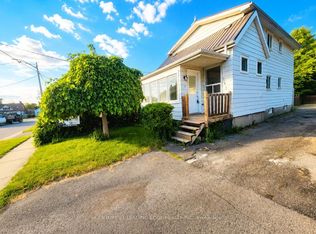 MLS ID #E13653352, CENTURY 21 LEADING EDGE REALTY INC.. TRREB
 - C$599,9003 bd2 ba-- sqft278 Lasalle Ave, Oshawa, ON L1H 5Y6For Sale
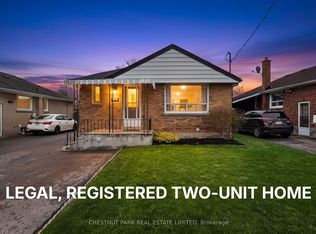 MLS ID #E13663188, CHESTNUT PARK REAL ESTATE LIMITED. TRREB
 - C$599,8983 bd2 ba-- sqft1179 Oxford St, Oshawa, ON L1J 3W4For Sale
 MLS ID #E13649602, RE/MAX HALLMARK FIRST GROUP REALTY LTD.. TRREB
 - C$629,9003 bd2 ba-- sqft362 Durham Ct, Oshawa, ON L1J 1W9For Sale
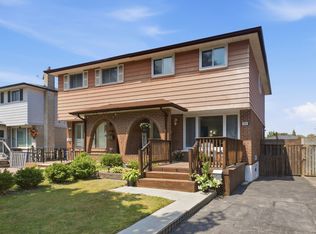 MLS ID #E13670344, ROYAL LEPAGE TERREQUITY REALTY. TRREB
 - C$599,9993 bd2 ba-- sqft1128 Valley Ct N, Oshawa, ON L1J 3M5For SaleMLS ID #E13576560, CENTURY 21 LEADING EDGE REALTY INC.. TRREB
- C$655,0004 bd2 ba-- sqft557 Cobblehill Dr, Oshawa, ON L1K 1Y6For SaleMLS ID #E13661100, CENTURY 21 PERCY FULTON LTD.. TRREB
- C$498,9003 bd2 ba-- sqft320 Blackthorn St #12, Oshawa, ON L1K 1K9For SaleMLS ID #E13671140, Keller Williams Energy Real Estate. TRREB
- C$599,0003 bd2 ba-- sqft528 Gaylord Dr, Oshawa, ON L1K 1L5For SaleMLS ID #E13643400, RE/MAX REALTRON REALTY INC.. TRREB
- C$748,0003 bd2 ba-- sqft1229 Norman Ct, Oshawa, ON L1H 7X2For SaleMLS ID #E13672718, CENTURY 21 LEADING EDGE REALTY INC.. TRREB
- C$579,9993 bd2 ba-- sqft521 Gaylord Dr, Oshawa, ON L1K 1L4For SaleMLS ID #E13555950, Royal LePage Frank Real Estate. TRREB
- C$599,0003 bd2 ba-- sqft900 Southridge St, Oshawa, ON L1H 8A5For SaleMLS ID #E13576060, Coldwell Banker Electric Realty. TRREB
- C$624,9993 bd1 ba-- sqft152 Wilson Rd S, Oshawa, ON L1H 6C1For SaleMLS ID #E13558314, RE/MAX ROUGE RIVER REALTY LTD.. TRREB
- C$699,9003 bd2 ba-- sqft152 Harmony Rd S, Oshawa, ON L1H 6T5For SaleMLS ID #E13631142, Royal Service Real Estate Inc.. TRREB
- C$404,8003 bd2 ba-- sqft182 Bloor St W, Oshawa, ON L1J 1P7For SaleMLS ID #E13237268, HOMELIFE/MIRACLE REALTY LTD. TRREB
- C$789,9004 bd3 ba-- sqft1038 Grandlea Ct, Oshawa, ON L1K 2N1For SaleMLS ID #E13662820, REMAX YOUR COMMUNITY REALTY. TRREB
- C$634,9004 bd3 ba-- sqft327 Albert St, Oshawa, ON L1H 4S2For SaleMLS ID #E13456432, Keller Williams Energy Real Estate. TRREB
- C$649,9003 bd2 ba-- sqft264 Baldwin St, Oshawa, ON L1H 6H4For SaleMLS ID #E13166534, TANYA TIERNEY TEAM REALTY INC.. TRREB
- C$649,9003 bd2 ba-- sqft232 Durham St, Oshawa, ON L1J 5R3For SaleMLS ID #E13514526, ROYAL LEPAGE PLATINUM REALTY. TRREB
- C$799,9995 bd2 ba-- sqft317 Dwight Ave, Oshawa, ON L1J 1K8For SaleMLS ID #E13636074, Royal LePage Frank Real Estate. TRREB
- C$599,9004 bd2 ba-- sqft576 Annandale St, Oshawa, ON L1H 7S7For SaleMLS ID #E13239046, Royal LePage Frank Real Estate. TRREB
