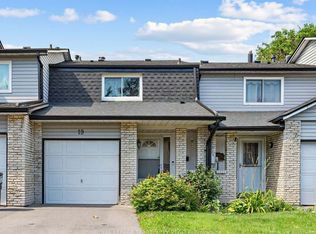
Bright & Inviting, This Home Offers Comfort, Space, And Convenience In A Family-Friendly Location! The Front Entrance Features A Convenient Powder Room & Coat Closet Before Leading Up To The Main Living Level. The Main Floor Features Laminate Flooring Throughout And Offers A Bright, Functional Layout. The Spacious Living Room Is Filled With Natural Light From The Large Front-Facing Window, While The Dining Room Overlooks The Backyard And Flows Seamlessly Into The Kitchen, Complete With Ample Cabinetry And Counter Space, Making It Ideal For Both Everyday Living And Entertaining. Upstairs, You'll Find Laminate Flooring Throughout And Three Well-Sized Bedrooms, Including The Spacious Primary Bedroom With A Large Window And A Double Closet. A Well-Appointed 4-Piece Bathroom Completes This Level. The Bright Basement Provides Valuable Additional Living Space And Features Vinyl Flooring, Laundry, Generous Under-Stair Storage, And A Walkout To The Backyard. Step Outside To Enjoy The Spacious Patio And Mature Trees, Creating A Private, Shaded Setting Perfect For Relaxing Or Hosting Family And Friends. As An Added Bonus, Residents Enjoy Access To The Outdoor Pool At The Neighbouring Complex, 321 Blackthorn St., Providing The Perfect Setting For Summer Relaxation And Entertaining. Conveniently Located Close To Transit, Shopping, Schools, And Everyday Amenities, Including a Beautiful Park Being Built By The City Directly Behind! This Home Offers The Lifestyle You've Been Looking For With Room To Grow And Enjoy For Years To Come. EXTRA: Maintenance Fees Include Water, Access To Outdoor Pool (321 Blackthorn St), Landscaping, Snow Removal. Roof (2021) - Covered by the Condo Corporation, A/C Replaced (2022), Furnace Replaced (2022), All Windows Were Replace (Approx. Three Years Ago), Hallway Light (2024), Bedroom Flooring (2025), Upstairs Bathroom Plug & Fan (2026), Front Light (2026). Property Behind Backyard Is Being Developed Into A Large Park!
Under contract
C$498,900
320 Blackthorn St #12, Oshawa, ON L1K 1K9
3beds
2baths
Townhouse
Built in ----
-- sqft lot
$-- Zestimate®
C$--/sqft
C$581/mo HOA
What's special
- 10 days |
- 8 |
- 0 |
Zillow last checked:
Listing updated:
Listed by:
Keller Williams Energy Real Estate
Source: TRREB,MLS®#: E13671140 Originating MLS®#: Central Lakes Association of REALTORS
Originating MLS®#: Central Lakes Association of REALTORSFacts & features
Interior
Bedrooms & bathrooms
- Bedrooms: 3
- Bathrooms: 2
Primary bedroom
- Level: Second
- Dimensions: 3.58 x 4.56
Bedroom 2
- Level: Second
- Dimensions: 3.16 x 2.69
Bedroom 3
- Level: Second
- Dimensions: 2.81 x 4.17
Dining room
- Level: Main
- Dimensions: 3.93 x 3.2
Kitchen
- Level: Main
- Dimensions: 2.16 x 3.89
Living room
- Level: Main
- Dimensions: 5.36 x 3.5
Recreation
- Level: Basement
- Dimensions: 4.24 x 3.75
Heating
- Forced Air, Gas
Cooling
- Central Air
Appliances
- Laundry: Laundry Closet
Features
- Other
- Basement: Finished,Walk-Out Access
- Has fireplace: No
Interior area
- Living area range: 1000-1199 null
Property
Parking
- Total spaces: 2
- Parking features: Garage
- Has garage: Yes
Features
- Stories: 2
Details
- Parcel number: 270500012
Construction
Type & style
- Home type: Townhouse
- Property subtype: Townhouse
Materials
- Brick, Vinyl Siding
Community & HOA
HOA
- Amenities included: Visitor Parking, BBQs Allowed
- Services included: Water Included, Parking Included, Common Elements Included
- HOA fee: C$581 monthly
- HOA name: DCC
Location
- Region: Oshawa
Financial & listing details
- Annual tax amount: C$3,094
- Date on market: 8/13/2026
Price history
Price history is unavailable.
Public tax history
Tax history is unavailable.
Climate risks
Neighborhood: Eastdale
Nearby schools
GreatSchools rating
No schools nearby
We couldn't find any schools near this home.
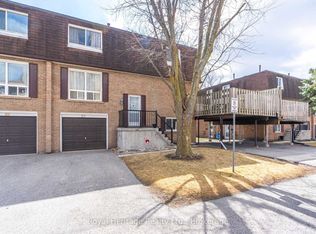
- C$2,8003 bd6 ba-- sqft320 Blackthorn St #89, Oshawa, ON L1K1K9For Rent
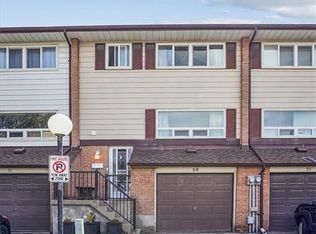
- C$538,0003 bd2 ba1.1k sqft966 Adelaide Ave E #52, Oshawa, ON L1K1L2Sold
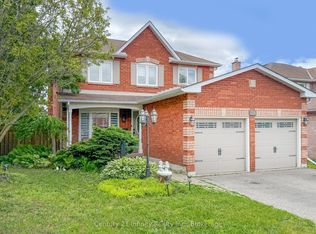
- C$820,0005 bd4 ba-- sqft1144 Thimbleberry Cir, Oshawa, ON L1K2H1For Sale
- C$--2 bd1 ba1k sqft232 Harmony Rd N #2, Oshawa, ON L1G6L5Off Market
- C$669,9004 bd2 ba-- sqft243 Acadia Dr, Oshawa, ON L1G1X9For Sale
- C$999,9005 bd4 ba-- sqft1014 Pinetree Ct, Oshawa, ON L1K1P4For Sale
- C$1,3502 bd1 ba-- sqft201 Harmony Rd N, Oshawa, ON L1G6L4For Rent
- C$--3 bd1 ba1.5k sqft755 Adelaide Ave E #1, Oshawa, ON L1G2B1Off Market
Similar homes
- C$509,0003 bd2 ba-- sqft1330 Trowbridge Dr #19, Oshawa, ON L1G 7L1For Sale
 MLS ID #E13698820, ROYAL LEPAGE TERREQUITY REALTY. TRREB
 - C$519,9004 bd2 ba-- sqft350 Camelot Ct #30, Oshawa, ON L1G 6P7For Sale
 MLS ID #E13474526, RE/MAX CROSSROADS REALTY INC.. TRREB
 - C$525,0003 bd1 ba-- sqft152 Wilson Rd S, Oshawa, ON L1H 6C1For Sale
 MLS ID #E13684540, RE/MAX ROUGE RIVER REALTY LTD.. TRREB
 - C$570,0003 bd2 ba-- sqft567 Cobblehill Dr, Oshawa, ON L1K 1Y6For Sale
 MLS ID #E13681334, Keller Williams Energy Real Estate. TRREB
 - C$489,0003 bd3 ba-- sqft1661 Nash Rd #H11-76, Clarington, ON L1E 1S8For SaleMLS ID #E13646742, DAN PLOWMAN TEAM REALTY INC.. TRREB
- C$429,9993 bd1 ba-- sqft120 Nonquon Rd #150, Oshawa, ON L1G 7E6For SaleMLS ID #E13702820, HOMELIFE/FUTURE REALTY INC.. TRREB
- C$599,0003 bd2 ba-- sqft528 Gaylord Dr, Oshawa, ON L1K 1L5For SaleMLS ID #E13643400, RE/MAX REALTRON REALTY INC.. TRREB
- C$594,9003 bd2 ba-- sqft60 Pidduck St, Clarington, ON L1E 2W2For SaleMLS ID #E13691244, TANYA TIERNEY TEAM REALTY INC.. TRREB
- C$575,0004 bd3 ba-- sqft265 Haig St, Oshawa, ON L1G 5N9For SaleMLS ID #E13690752, DAN PLOWMAN TEAM REALTY INC.. TRREB
- C$579,8983 bd3 ba-- sqft337 Simcoe St N #401, Oshawa, ON L1G 4T2For SaleMLS ID #E13694076, RE/MAX ROUGE RIVER REALTY LTD.. TRREB
- C$589,9003 bd3 ba-- sqft1280 Harmony Rd N #25, Oshawa, ON L1K 0P9For SaleMLS ID #E13643386, Keller Williams Energy Real Estate. TRREB
- C$519,9003 bd2 ba-- sqft127 Montrave Ave, Oshawa, ON L1J 4R6For SaleMLS ID #E13664430, RIGHT AT HOME REALTY INC.. TRREB
- C$539,9904 bd2 ba-- sqft222 Pearson St #39, Oshawa, ON L1G 7C6For SaleMLS ID #E13458860, RE/MAX CONDOS PLUS CORPORATION. TRREB
- C$499,0002 bd1 ba-- sqft6 Barkdale Way, Whitby, ON L1N 0E9For SaleMLS ID #E13679374, HOMELIFE/MIRACLE REALTY LTD. TRREB
- C$549,9993 bd2 ba-- sqft371 Trafalgar Ave, Oshawa, ON L1H 3V2For SaleMLS ID #E13634452, Royal LePage Frank Real Estate. TRREB
- C$534,0003 bd3 ba-- sqft751 Gifford St, Oshawa, ON L1H 4W1For SaleMLS ID #E13653352, CENTURY 21 LEADING EDGE REALTY INC.. TRREB
- C$599,9004 bd2 ba-- sqft99 Pontiac Ave, Oshawa, ON L1G 3M1For SaleMLS ID #E13695952, RE/MAX HALLMARK FIRST GROUP REALTY LTD.. TRREB
- C$629,8983 bd2 ba-- sqft1179 Oxford St, Oshawa, ON L1J 3W4For SaleMLS ID #E13701094, RE/MAX HALLMARK FIRST GROUP REALTY LTD.. TRREB
- C$499,0005 bd2 ba-- sqft741 Ritson Rd S, Oshawa, ON L1H 5L2For SaleMLS ID #E13413932, Keller Williams Energy Real Estate. TRREB
- C$629,9003 bd2 ba-- sqft278 Lasalle Ave, Oshawa, ON L1H 5Y6For SaleMLS ID #E13663188, CHESTNUT PARK REAL ESTATE LIMITED. TRREB
