Step into this beautifully updated townhome in the heart of the welcoming Eastdale community the perfect place to plant roots and grow. With almost 1200 sq ft of smartly designed living space, there's room for both relaxation and everyday living. Enjoy a sunny, main floor that's perfect for hosting friends or cozy nights in. Upstairs, you'll find a large primary suite and two generously sized bedrooms ideal for kids, guests, or your very own home office. The fully fenced backyard makes outdoor entertaining easy — from BBQs to backyard games. You'll also love the community pool just steps away, offering a great way to connect with neighbours. Located near top-rated schools, parks, shopping, and transit, everything you need is close to home. Whether you're starting a family, working from home, or just ready to own your space — this is the move-in ready home you've been waiting for.
Sold for $538,000
C$538,000
966 Adelaide Ave E #52, Oshawa, ON L1K 1L2
3beds
1,198sqft
Row/Townhouse, Residential, Condominium
Built in ----
-- sqft lot
$-- Zestimate®
C$449/sqft
C$2,500 Estimated rent
Home value
Not available
Estimated sales range
Not available
Not available
Owner options
List your home for rent
C$2,500/mo
Rent Zestimate®
Find your next renter with Zillow Rental Manager. Plus, with online applications, you can quickly screen prospective tenants – for free.
C$2,500/mo
Rent Zestimate®
Refinance and save
C$2,847/mo
Est. payment
Refinancing to a lower rate could help reduce your monthly payments and save thousands over the life of the loan.
C$2,847/mo
Est. payment
Explore your selling options
Work with a Zillow partner agent
Leverage their expertise and Zillow's premium Showcase listings to get your home seen by more buyers.
Get startedList with your own agent
Get your home in front of millions of buyers by listing it on Zillow.
Learn how to do itSell it yourself
Take full control of how buyers see your home on Zillow by listing For Sale by Owner (FSBO).
List your homeWhat's special
Updated townhomeSmartly designed living spaceSunny main floorLarge primary suiteGenerously sized bedroomsFully fenced backyard
Zillow last checked:
Listing updated:
Listed by:
Frank Leo, Salesperson,
RE/MAX West Realty Inc. Brokerage
Source: ITSO,MLS®#: 40726159Originating MLS®#: Barrie & District Association of REALTORS® Inc.
Facts & features
Interior
Bedrooms & bathrooms
- Bedrooms: 3
- Bathrooms: 2
- Full bathrooms: 1
- 1/2 bathrooms: 1
- Main level bathrooms: 1
Other
- Features: Carpet
- Level: Second
Bedroom
- Features: Carpet
- Level: Second
Bedroom
- Features: Carpet
- Level: Second
Bathroom
- Features: 2-Piece
- Level: Main
Bathroom
- Features: 4-Piece
- Level: Third
Dining room
- Features: Laminate
- Level: Main
Kitchen
- Features: Tile Floors
- Level: Main
Living room
- Features: Laminate
- Level: Main
Recreation room
- Features: Carpet Free, Laundry, Walkout to Balcony/Deck
- Level: Basement
Heating
- Forced Air, Natural Gas
Cooling
- Central Air
Appliances
- Included: Dishwasher, Dryer, Refrigerator, Stove, Washer
- Laundry: In Basement
Features
- High Speed Internet, None
- Basement: Walk-Out Access,Full,Unfinished
- Has fireplace: No
Interior area
- Total structure area: 1,198
- Total interior livable area: 1,198 sqft
- Finished area above ground: 1,198
Property
Parking
- Total spaces: 2
- Parking features: Attached Garage, Built-In, Private Drive Single Wide
- Attached garage spaces: 1
- Uncovered spaces: 1
Features
- Has view: Yes
- View description: Pool
- Frontage type: East
Lot
- Features: Urban, Cul-De-Sac, Park, Place of Worship, Playground Nearby, Public Transit, Schools
Details
- Parcel number: 270490031
- Zoning: R3
Construction
Type & style
- Home type: Townhouse
- Architectural style: Two Story
- Property subtype: Row/Townhouse, Residential, Condominium
- Attached to another structure: Yes
Materials
- Aluminum Siding, Brick
- Foundation: Poured Concrete
- Roof: Shingle
Condition
- 31-50 Years
- New construction: No
Utilities & green energy
- Sewer: Sewer (Municipal)
- Water: Municipal
- Utilities for property: Cable Connected, Cell Service, Electricity Connected, Phone Connected
Community & HOA
HOA
- Has HOA: Yes
- Amenities included: Pool, Parking
- Services included: Common Elements, Maintenance Grounds, Water
- HOA fee: C$573 monthly
Location
- Region: Oshawa
Financial & listing details
- Price per square foot: C$449/sqft
- Annual tax amount: C$2,821
- Date on market: 5/7/2025
- Inclusions: Dishwasher, Dryer, Refrigerator, Stove, Washer, Existing Appliances, All Electrical Light Fixtures, All Window Coverings
- Electric utility on property: Yes
Price history
| Date | Event | Price |
|---|---|---|
| 7/24/2025 | Sold | C$538,000+42%C$449/sqft |
Source: ITSO #40726159 Report a problem | ||
| 10/24/2020 | Listing removed | C$379,000C$316/sqft |
Source: Royal Heritage Realty Ltd. #E4953971 Report a problem | ||
| 10/15/2020 | Listed for sale | C$379,000C$316/sqft |
Source: Royal Heritage Realty Ltd. #E4953971 Report a problem | ||
Public tax history
Tax history is unavailable.
Neighborhood: Eastdale
Nearby homes
- C$899,9995 bd4 ba-- sqft1144 Thimbleberry Cir, Oshawa, ON L1K2H1For Sale
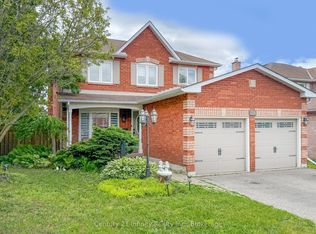
- C$3,5005 bd4 ba-- sqft1138 Thimbleberry Cir, Oshawa, ON L1K2H1For Rent

- C$509,9003 bd2 ba-- sqft320 Blackthorn St #12, Oshawa, ON L1K1K9For Sale
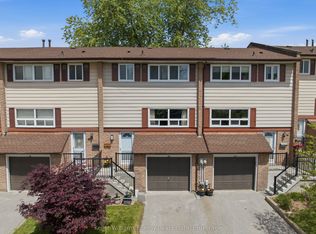
- C$1,599,0005 bd5 ba-- sqft1038 Pinetree Ct, Oshawa, ON L1K1P4For Sale
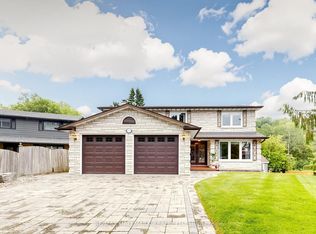
- C$725,0004 bd2 ba-- sqft991 Cardinal Ct, Oshawa, ON L1G6Y3For Sale
- C$1,149,0005 bd5 ba-- sqft293 Blue Heron Dr W, Oshawa, ON L1G6X7For Sale
- C$1,3502 bd1 ba-- sqft201 Harmony Rd N, Oshawa, ON L1G6L4For Rent
- C$--2 bd1 ba1k sqft232 Harmony Rd N #2, Oshawa, ON L1G6L5Off Market
Nearby schools
GreatSchools rating
No schools nearby
We couldn't find any schools near this home.
- Ontario
- Durham Regional Municipality
- Oshawa
- L1K 1L2
- Eastdale
- 966 Adelaide Ave E Unit 52
Nearby cities
Nearby neighborhoods
Nearby zip codes
Other Oshawa Topics
