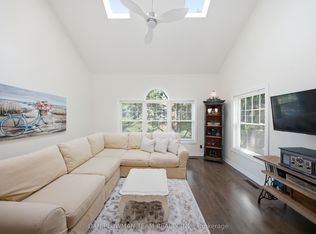
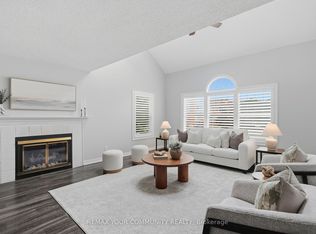
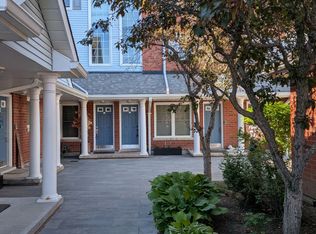
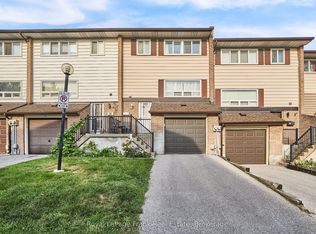
This Updated Top-To-Bottom 3-Bedroom, 3-Bathroom Townhouse In Parkwood Village Brings Together Bright Open-Concept Living, Stylish Comfort, And Over 1650 Sq Ft Of Space Designed To Feel Easy From The Moment You Walk In. The Main Floor Has A Warm, Connected Flow, With Living And Dining Areas Separated By A Double-Sided Wood Burning Fireplace That Gives Both Spaces A Natural Focal Point. A Juliette Balcony Off The Living Room Brings In Fresh Air, While The Open Kitchen Keeps The Space Bright And Functional With Stainless Steel Appliances And Room To Stay Connected While Hosting. The Solarium With Skylights Is A Bonus, Offering A Sun-Filled Spot For Morning Coffee, Plants, Reading, Or A Quiet Place To Unwind. Upstairs, The Primary Suite Feels Like A Retreat With Its Own Juliette Balcony And 4-Piece Ensuite Featuring A Free-Standing Soaker Tub And Separate Shower. Two Additional Bedrooms Complete The Upper Level. Within Walking Distance Of Amenities And Close To Schools, Highway 401 And 407, The Community Offers Tennis Courts, Pickleball Courts, Car Wash Bays, Ev Chargers, A Banquet Hall, And A Bbq Area.
For sale
C$450,000
1661 Nash Rd #H11-76, Clarington, ON L1E 1S8
3beds
3baths
Townhouse
Built in ----
-- sqft lot
$-- Zestimate®
C$--/sqft
C$1,198/mo HOA
What's special
- 13 hours
- 1
- 2
Zillow last checked:
Listing updated:
Listed by:
DAN PLOWMAN TEAM REALTY INC.
Source: TRREB,MLS®#: E13826466 Originating MLS®#: Toronto Regional Real Estate Board
Originating MLS®#: Toronto Regional Real Estate BoardFacts & features
Interior
Bedrooms & bathrooms
- Bedrooms: 3
- Bathrooms: 3
Primary bedroom
- Level: Second
- Dimensions: 3.3 x 3.96
Bedroom 2
- Level: Second
- Dimensions: 2.79 x 3.3
Bedroom 3
- Level: Second
- Dimensions: 2.87 x 3.3
Dining room
- Level: Main
- Dimensions: 3.65 x 2.79
Kitchen
- Level: Main
- Dimensions: 4.42 x 2.48
Living room
- Level: Main
- Dimensions: 5.38 x 4.87
Other
- Level: Main
- Dimensions: 3.45 x 83
Heating
- Forced Air, Electric
Cooling
- Central Air
Appliances
- Included: Water Heater
- Laundry: In-Suite Laundry
Features
- Other
- Basement: None
- Has fireplace: Yes
- Fireplace features: Wood Burning
Interior area
- Living area range: 1600-1799 null
Property
Parking
- Total spaces: 1
- Parking features: Private, Surface
Features
- Stories: 2
- Exterior features: Juliette Balcony
Details
- Parcel number: 269050156
Construction
Type & style
- Home type: Townhouse
- Property subtype: Townhouse
Materials
- Brick, Vinyl Siding
Community & HOA
HOA
- Services included: Common Elements Included, Building Insurance Included, Water Included, Parking Included
- HOA fee: C$1,198 monthly
- HOA name: NCC
Location
- Region: Clarington
Financial & listing details
- Annual tax amount: C$3,207
- Date on market: 9/24/2026
Price history
Price history is unavailable.
Public tax history
Tax history is unavailable.
Climate risks
Neighborhood: Courtice
Nearby schools
GreatSchools rating
No schools nearby
We couldn't find any schools near this home.

Similar homes
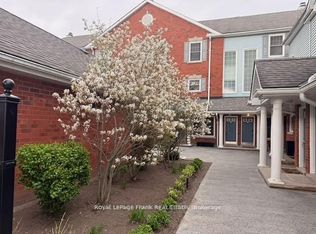
- C$459,9002 bd3 ba-- sqft1665 Nash Rd, Clarington, ON L1E 1S8For Sale
 MLS ID #E13722108, Royal LePage Frank Real Estate. TRREB
 - C$399,0004 bd3 ba-- sqft1665 Nash Rd #E11, Clarington, ON L1E 1S8For Sale
 MLS ID #E13745470, RE/MAX HALLMARK REALTY LTD.. TRREB
 - C$399,9003 bd1 ba-- sqft1333 Mary St N #39, Oshawa, ON L1G 6Z3For Sale
 MLS ID #E13812706, DORNAN REALTY INC.. TRREB
 - C$474,9003 bd2 ba-- sqft321 Blackthorn St Unit 39, Oshawa, ON L1K 1L3For Sale
 MLS ID #E13713636, Royal LePage Frank Real Estate. TRREB
