Welcome to Parkwood Village in Courtice! Completely renovated, meticulously maintained and ready to enjoy, this 2-bedroom, 2-bathroom home is the perfect blend of modern style and low-maintenance living. The beautifully updated kitchen, two renovated bathrooms, flooring and newer appliances are just the beginning. Upstairs, the private primary bedroom features its own renovated ensuite, creating a comfortable retreat from the main living space. With thoughtful updates throughout, there's nothing left to do but move in and enjoy! And the lifestyle? That's what makes Parkwood Village special! Beyond your front door, discover a community surrounded by nature, with scenic trails, tennis and pickleball courts, beautifully maintained green space and even heated car wash facilities All this, just minutes from everyday shopping, restaurants and major commuter routes.**Beautifully renovated. Exceptionally cared for. A lifestyle worth discovering.** Come see it for yourself!
For sale
C$369,999
1667 Nash Rd #F2, Clarington, ON L1E 1S8
2beds
2baths
Townhouse
Built in ----
-- sqft lot
$-- Zestimate®
C$--/sqft
C$1,035/mo HOA
What's special
Completely renovatedMeticulously maintainedBeautifully updated kitchenTwo renovated bathroomsNewer appliancesPrivate primary bedroomRenovated ensuite
- 1 day
- 4
- 3
Zillow last checked:
Listing updated:
Listed by:
RIGHT AT HOME REALTY INC.
Source: TRREB,MLS®#: E13837998 Originating MLS®#: Toronto Regional Real Estate Board
Originating MLS®#: Toronto Regional Real Estate BoardFacts & features
Interior
Bedrooms & bathrooms
- Bedrooms: 2
- Bathrooms: 2
Primary bedroom
- Level: Second
- Dimensions: 6.94 x 4.84
Bedroom 2
- Level: Main
- Dimensions: 4.53 x 3.31
Dining room
- Level: Main
- Dimensions: 4.84 x 1.87
Kitchen
- Level: Main
- Dimensions: 4.74 x 2.83
Living room
- Level: Main
- Dimensions: 5.4 x 3.53
Utility room
- Level: Second
- Dimensions: 3.32 x 2.68
Heating
- Forced Air, Electric
Cooling
- Central Air
Appliances
- Included: Water Heater Owned
- Laundry: Laundry Closet
Features
- Basement: None
- Has fireplace: No
Interior area
- Living area range: 1200-1399 null
Video & virtual tour
Property
Parking
- Total spaces: 1
Features
- Exterior features: Juliette Balcony
Details
- Parcel number: 269050131
Construction
Type & style
- Home type: Townhouse
- Property subtype: Townhouse
Materials
- Brick, Vinyl Siding
Community & HOA
HOA
- Services included: Water Included, Parking Included, Building Insurance Included, Common Elements Included
- HOA fee: C$1,035 monthly
- HOA name: NCC
Location
- Region: Clarington
Financial & listing details
- Annual tax amount: C$3,256
- Date on market: 9/29/2026
Price history
Price history is unavailable.
Public tax history
Tax history is unavailable.
Climate risks
Neighborhood: Courtice
Nearby schools
GreatSchools rating
No schools nearby
We couldn't find any schools near this home.

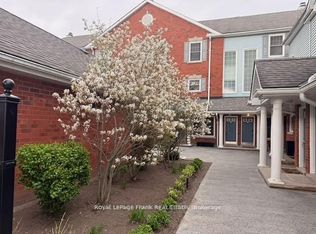
Similar homes
- C$364,9001 bd1 ba-- sqft1661 Nash Rd Unit H-5, Clarington, ON L1E 1S8For Sale
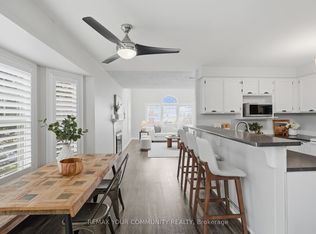 MLS ID #E13813716, REMAX YOUR COMMUNITY REALTY. TRREB
 - C$450,0003 bd3 ba-- sqft1661 Nash Rd #H11-76, Clarington, ON L1E 1S8For Sale
 MLS ID #E13826466, DAN PLOWMAN TEAM REALTY INC.. TRREB
 - C$399,0004 bd3 ba-- sqft1665 Nash Rd #E11, Clarington, ON L1E 1S8For Sale
 MLS ID #E13745470, RE/MAX HALLMARK REALTY LTD.. TRREB
 - C$399,9003 bd3 ba-- sqft1663 Nash Rd #D-7, Clarington, ON L1E 1S8For Sale
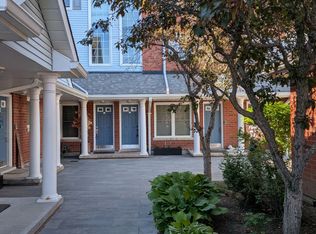 MLS ID #E13418136, RIGHT AT HOME REALTY INC.. TRREB
