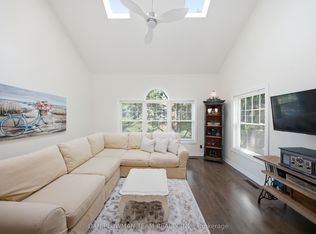
Welcome to Parkwood Village in Courtice, a well maintained community of low rise condos. This spacious and open concept 2 storey loft offers a unique floorplan featuring oversized windows that fill this space with an abundance of natural light. The eat in kitchen offers a convenient pantry and breakfast bar and flows seamlessly into the oversized living and dining room complete with skylights, creating an ideal space for relaxing or entertaining. Second floor primary bedroom provides excellent functionality with a separate nook, perfect for a work from home setup, reading area or cozy retreat. A Juliette balcony, double closets and 4 piece washroom complete the space. Enjoy the ease of low maintenance condo living with a variety of amenities just outside your door, including beautifully maintained green space, a recreation/party room, tennis courts, off leash dog area and a convenient car wash. Ideally located within walking distance of groceries, Starbucks, schools and everyday amenities, with easy access to transit and major routes. A wonderful opportunity for those seeking a comfortable, low maintenance home in a welcoming community.
For sale
C$364,900
1661 Nash Rd Unit H-5, Clarington, ON L1E 1S8
1beds
1baths
Townhouse
Built in ----
-- sqft lot
$-- Zestimate®
C$--/sqft
C$792/mo HOA
What's special
Eat in kitchenConvenient pantryBreakfast barSecond floor primary bedroomJuliette balconyDouble closetsBeautifully maintained green space
- 2 days
- 6
- 0
Zillow last checked:
Listing updated:
Listed by:
REMAX YOUR COMMUNITY REALTY
Source: TRREB,MLS®#: E13813716 Originating MLS®#: Toronto Regional Real Estate Board
Originating MLS®#: Toronto Regional Real Estate BoardFacts & features
Interior
Bedrooms & bathrooms
- Bedrooms: 1
- Bathrooms: 1
Primary bedroom
- Level: Second
- Dimensions: 5.73 x 2.99
Bedroom
- Level: Main
- Dimensions: 3.46 x 2.77
Breakfast
- Level: Main
- Dimensions: 3.46 x 1.92
Dining room
- Level: Main
- Dimensions: 5.76 x 4.68
Living room
- Level: Main
- Dimensions: 5.76 x 4.68
Heating
- Forced Air, Electric
Cooling
- Central Air
Appliances
- Laundry: Ensuite
Features
- Other
- Basement: None
- Has fireplace: No
Interior area
- Living area range: 1000-1199 null
Video & virtual tour
Property
Parking
- Total spaces: 1
- Parking features: Surface
Features
- Stories: 2
- Exterior features: Juliette Balcony
Lot
- Features: Park, School, Public Transit
Details
- Parcel number: 269050153
Construction
Type & style
- Home type: Townhouse
- Property subtype: Townhouse
Materials
- Brick, Vinyl Siding
Community & HOA
HOA
- Amenities included: Car Wash, Party Room/Meeting Room, Recreation Room, Tennis Court, Visitor Parking
- Services included: Common Elements Included, Building Insurance Included, Parking Included, Water Included
- HOA fee: C$792 monthly
- HOA name: NCC
Location
- Region: Clarington
Financial & listing details
- Annual tax amount: C$3,037
- Date on market: 9/22/2026
Price history
Price history is unavailable.
Public tax history
Tax history is unavailable.
Climate risks
Neighborhood: Courtice
Nearby schools
GreatSchools rating
No schools nearby
We couldn't find any schools near this home.

Similar homes
- C$450,0003 bd3 ba-- sqft1661 Nash Rd #H11-76, Clarington, ON L1E 1S8For Sale
 MLS ID #E13826466, DAN PLOWMAN TEAM REALTY INC.. TRREB
 - C$399,0004 bd3 ba-- sqft1665 Nash Rd #E11, Clarington, ON L1E 1S8For Sale
 MLS ID #E13745470, RE/MAX HALLMARK REALTY LTD.. TRREB
 - C$399,9003 bd3 ba-- sqft1663 Nash Rd #D-7, Clarington, ON L1E 1S8For Sale
 MLS ID #E13418136, RIGHT AT HOME REALTY INC.. TRREB
 - C$497,5102 bd1 ba-- sqftPARKWOOD VILLAGE, Clarington, ON L1E 1S8For Sale
 MLS ID #E13802604, ROYAL LEPAGE URBAN REALTY. TRREB
