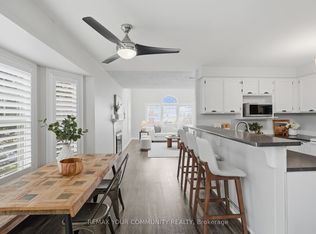
This Stunning Loft-Style Condo Enjoys A Premium Location With South And East Views. Inside, You'll Find Quality Upgrades Throughout, Including A Beautifully Renovated Kitchen Featuring Upgraded Cabinetry, Granite Countertops, A Stylish Backsplash, A Stainless-Steel Hood Range, Bar Fridge, Dishwasher, And Stove. Freshly Painted And Thoughtfully Updated With Engineered Hardwood Flooring. The Bright, Open-Concept Living And Dining Area Is Filled With Natural Light From Oversized Windows Making It The Perfect Space For Relaxing Or Entertaining. Convenient Second-Floor Laundry Adds To The Home's Practical Layout. Additional Features Include A Separately Owned Storage Locker And Private Parking. Located In A Highly Desirable Neighborhood This Meticulously Maintained Community Has It All: A Heated Car Wash, Tennis Courts And The Convenience Of Walking Distance To Restaurants, Parks, And Stores. A Perfect Blend Of Comfort, Style, And Location!!
Under contract
C$374,999
1661 Nash Rd Unit H14, Clarington, ON L1E 1S8
1beds
1baths
Apartment
Built in ----
-- sqft lot
$-- Zestimate®
C$--/sqft
C$792/mo HOA
What's special
- 39 days
- 2
- 0
Zillow last checked:
Listing updated:
Listed by:
DAN PLOWMAN TEAM REALTY INC.
Source: TRREB,MLS®#: E13712046 Originating MLS®#: Toronto Regional Real Estate Board
Originating MLS®#: Toronto Regional Real Estate BoardFacts & features
Interior
Bedrooms & bathrooms
- Bedrooms: 1
- Bathrooms: 1
Primary bedroom
- Level: Upper
- Dimensions: 5.7 x 3
Dining room
- Level: Main
- Dimensions: 3.6 x 2.4
Kitchen
- Level: Main
- Dimensions: 3.4 x 2.4
Living room
- Level: Main
- Dimensions: 4.6 x 2.4
Heating
- Forced Air, Electric
Cooling
- Central Air
Appliances
- Included: Bar Fridge, Water Heater
- Laundry: Ensuite
Features
- Storage Area Lockers
- Basement: None
- Has fireplace: Yes
- Fireplace features: Wood Burning
Interior area
- Living area range: 1000-1199 null
Video & virtual tour
Property
Parking
- Total spaces: 1
- Parking features: Surface
Features
- Stories: 2
- Exterior features: Juliette Balcony
Lot
- Features: Library, Public Transit, Rec./Commun.Centre, School
Details
- Parcel number: 269050158
Construction
Type & style
- Home type: Apartment
- Property subtype: Apartment
Materials
- Brick, Vinyl Siding
- Foundation: Concrete
- Roof: Shingle
Community & HOA
HOA
- Amenities included: Car Wash, Party Room/Meeting Room, Tennis Court, Visitor Parking
- Services included: Common Elements Included, Water Included, Parking Included
- HOA fee: C$792 monthly
- HOA name: NCC
Location
- Region: Clarington
Financial & listing details
- Annual tax amount: C$2,709
- Date on market: 8/25/2026
Price history
Price history is unavailable.
Public tax history
Tax history is unavailable.
Climate risks
Neighborhood: Courtice
Nearby schools
GreatSchools rating
No schools nearby
We couldn't find any schools near this home.


Similar homes
- C$450,0003 bd3 ba-- sqft1661 Nash Rd #H11-76, Clarington, ON L1E 1S8For Sale
 MLS ID #E13826466, DAN PLOWMAN TEAM REALTY INC.. TRREB
 - C$399,0004 bd3 ba-- sqft1665 Nash Rd #E11, Clarington, ON L1E 1S8For Sale
 MLS ID #E13745470, RE/MAX HALLMARK REALTY LTD.. TRREB
 - C$459,9002 bd3 ba-- sqft1665 Nash Rd, Clarington, ON L1E 1S8For Sale
 MLS ID #E13722108, Royal LePage Frank Real Estate. TRREB
 - C$379,0002 bd1 ba-- sqft91 Aspen Springs Dr #210, Clarington, ON L1C 5J9For Sale
 MLS ID #E13801404, RE/MAX ROUGE RIVER REALTY LTD.. TRREB
