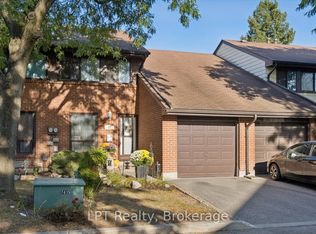
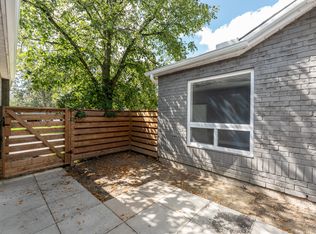
Updated Throughout And Move-In Ready, This Beautiful Home Offers A Bright, Functional Layout With Stylish Finishes, Close To All Amenities! The Main Level Features Updated Vinyl Flooring Throughout And A Bright, White, Renovated Kitchen Complete With Quartz Countertops, Backsplash, Stainless Steel Appliances, And A Large Window Overlooking The Front Yard. The Open Concept Living And Dining Area Is Filled With Natural Light And Features Beautiful Wainscoting, A Large Window Overlooking The Backyard, And A Walkout To The Outdoor Space. Upstairs, The Updated Vinyl Flooring Continues Throughout. You'll Find Three Bedrooms, Including The Primary Bedroom Featuring Two Closets And A Two-Piece Ensuite, Along With A Convenient Four-Piece Main Bathroom. The Finished Basement Provides Even More Living Space With A Spacious Recreation Room, An Additional Bathroom, And A Large Combined Laundry And Utility Room Offering Additional Storage. Outside, The Fully Fenced Backyard Is Perfect For Relaxing Or Entertaining, Featuring A Patio And Deck With A Pergola, An Ideal Spot To Enjoy The Warmer Months. Located Close To Everything You Need, Including Schools, Shopping, Restaurants, And Cedar Valley Conservation Area With Its Walking Trails And Bike Paths, This Fully Updated Home Is Ready To Simply Move In And Enjoy! Maintenance Fee Includes: Water, Grass Cutting (Front & Backyard), Access & Use Of Visitor Parking, Access & Use Of Complex Park, Snow Shoveling In Front Yard (Including Driveway), Snow Plowing Of Complex Roads, Sidewalks & Visitor Parking EXTRA: ELF's Throughout (2022), Kitchen Appliances (Fridge, Stove, Dishwasher) (2022), Kitchen Renovation (2022), Vinyl Flooring (Main, Upper, & Part Of The Basement) (2022), Backyard Sliding Door (2022), Front Storm Door (2023).
For sale
C$450,000
155 Glovers Rd #61, Oshawa, ON L1G 7A4
3beds
3baths
Townhouse
Built in ----
-- sqft lot
$-- Zestimate®
C$--/sqft
C$508/mo HOA
What's special
Bright functional layoutStylish finishesUpdated vinyl flooring throughoutBright white renovated kitchenQuartz countertopsStainless steel appliancesNatural light
- 2 days
- 12
- 0
Zillow last checked:
Listing updated:
Listed by:
Keller Williams Energy Real Estate
Source: TRREB,MLS®#: E13854766 Originating MLS®#: Central Lakes Association of REALTORS
Originating MLS®#: Central Lakes Association of REALTORSFacts & features
Interior
Bedrooms & bathrooms
- Bedrooms: 3
- Bathrooms: 3
Primary bedroom
- Level: Second
- Dimensions: 3.24 x 4.3
Bedroom 2
- Level: Second
- Dimensions: 2.84 x 4.08
Bedroom 3
- Level: Second
- Dimensions: 3.68 x 2.4
Dining room
- Level: Main
- Dimensions: 3.39 x 6.86
Kitchen
- Level: Main
- Dimensions: 5.54 x 1.92
Living room
- Level: Main
- Dimensions: 3.39 x 6.86
Recreation
- Level: Basement
- Dimensions: 6.75 x 3.46
Utility room
- Level: Basement
- Dimensions: 2.61 x 5.58
Heating
- Forced Air, Gas
Cooling
- Central Air
Appliances
- Laundry: In Basement
Features
- Other
- Basement: Finished
- Has fireplace: No
Interior area
- Living area range: 1200-1399 null
Property
Parking
- Total spaces: 2
- Parking features: Private
- Has garage: Yes
Features
- Stories: 2
Details
- Parcel number: 270360061
Construction
Type & style
- Home type: Townhouse
- Property subtype: Townhouse
Materials
- Brick
Community & HOA
HOA
- Services included: Water Included, Parking Included, Common Elements Included
- HOA fee: C$508 monthly
- HOA name: DCC
Location
- Region: Oshawa
Financial & listing details
- Annual tax amount: C$3,008
- Date on market: 10/2/2026
Price history
Price history is unavailable.
Public tax history
Tax history is unavailable.
Climate risks
Neighborhood: Samac
Nearby schools
GreatSchools rating
No schools nearby
We couldn't find any schools near this home.

Similar homes
- C$399,9993 bd1 ba-- sqft120 Nonquon Rd #150, Oshawa, ON L1G 7E6For Sale
 MLS ID #E13844074, HOMELIFE/FUTURE REALTY INC.. TRREB
 - C$399,9003 bd1 ba-- sqft1333 Mary St N #39, Oshawa, ON L1G 6Z3For Sale
 MLS ID #E13812706, DORNAN REALTY INC.. TRREB
 - C$399,0002 bd2 ba-- sqft475 Beresford Path #7, Oshawa, ON L1H 0B2For Sale
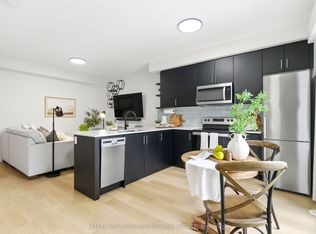 MLS ID #E13855988, Keller Williams Energy Real Estate. TRREB
 - C$489,9003 bd2 ba-- sqft1330 Trowbridge Dr #19, Oshawa, ON L1G 7L1For Sale
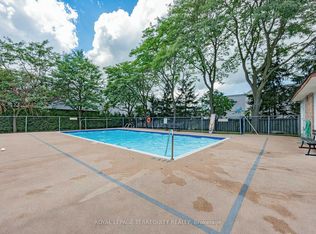 MLS ID #E13698820, ROYAL LEPAGE TERREQUITY REALTY. TRREB
