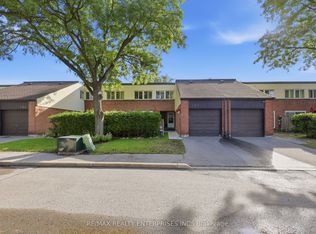
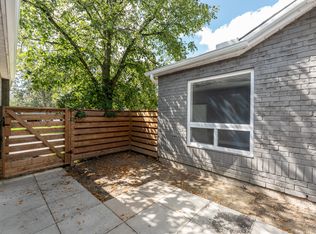
Welcome to this beautiful upgraded 3-bedroom, 3-bathroom end-unit townhouse offering a bright, spacious and modern living experience.Enjoy abundant natural light, an airy layout and oversized windows throughout.The stunning European-style kitchen features extended-height, handleless soft-close cabinetry, quartz counter tops and back splash, extended island, premium deep sink, garbage disposal and powerful 800w exhaust fan. Equipped with LG appliances, all less than 5 years old.Updated lighting throughout, including pot lights and pendant lighting in the kitchen/dining area and remote-controlled 3-tone LED lighting in the living room. Smooth ceilings and refreshed vinyl flooring on the main and second floors. Newly added main-floor powder room and renovated bathrooms with new vanities, toilets, bathtub and standing shower. New staircase carpet with solid wood handrails.The finished basement provides additional living space. Enjoy the oversized living room sliding door with direct patio access, just onestep from the living room.Attached 1 car garage with new garage door opener featuring camera andapp connectivity, plus direct entry to the home, ideal for everyday convenience, especially in winter. Additional upgrades include complete roof upgrade in 2025, outdoor garden waterline, water softener, water filtration system and humidifier.Maintenance fees include snow removal, front & rear lawn care, garbage pickup, water & sewage, plus roof shingles, windows and garage door replacement when due, as per the condo corporation.Excellent location close to Durham College/UOIT, Oshawa GO, Transit, hospital, shopping, restaurants, library, schools and parks, Move-in ready and thoughtfully upgraded for comfort, style and convenience.
For sale
C$599,990
155 Glovers Rd #110, Oshawa, ON L1G 7A4
3beds
3baths
Townhouse
Built in ----
-- sqft lot
$-- Zestimate®
C$--/sqft
C$461/mo HOA
What's special
Abundant natural lightAiry layoutOversized windows throughoutStunning european-style kitchenExtended-height handleless soft-close cabinetryQuartz countertops and backsplashExtended island
- 5 hours
- 6
- 0
Zillow last checked:
Listing updated:
Listed by:
LPT REALTY
Source: TRREB,MLS®#: E13765608 Originating MLS®#: Toronto Regional Real Estate Board
Originating MLS®#: Toronto Regional Real Estate BoardFacts & features
Interior
Bedrooms & bathrooms
- Bedrooms: 3
- Bathrooms: 3
Primary bedroom
- Level: Second
- Dimensions: 4.79 x 3.23
Bedroom 2
- Level: Second
- Dimensions: 4.19 x 3.12
Bedroom 3
- Level: Second
- Dimensions: 2.99 x 2.54
Dining room
- Level: Ground
- Dimensions: 3.62 x 2.89
Kitchen
- Level: Ground
- Dimensions: 3.69 x 2.82
Living room
- Level: Ground
- Dimensions: 6.08 x 3.48
Heating
- Forced Air, Gas
Cooling
- Central Air
Appliances
- Included: Water Heater, Water Softener
- Laundry: In Basement
Features
- Basement: Finished
- Has fireplace: No
Interior area
- Living area range: 1200-1399 null
Video & virtual tour
Property
Parking
- Total spaces: 2
- Parking features: Garage Door Opener
- Has garage: Yes
Features
- Stories: 2
Lot
- Features: Fenced Yard, Hospital, Library, Park, Public Transit, School
Details
- Parcel number: 270360110
Construction
Type & style
- Home type: Townhouse
- Property subtype: Townhouse
Materials
- Aluminum Siding, Brick
Community & HOA
HOA
- Services included: Common Elements Included, Building Insurance Included, Water Included, Parking Included
- HOA fee: C$461 monthly
- HOA name: DCC
Location
- Region: Oshawa
Financial & listing details
- Annual tax amount: C$3,544
- Date on market: 9/10/2026
Price history
Price history is unavailable.
Public tax history
Tax history is unavailable.
Climate risks
Neighborhood: Samac
Nearby schools
GreatSchools rating
No schools nearby
We couldn't find any schools near this home.
Similar homes
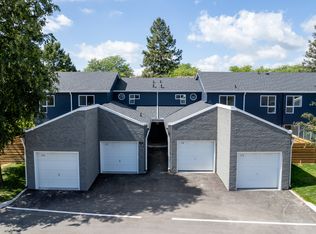
- C$599,9003 bd2 ba-- sqft1379 Orlando Ct, Oshawa, ON L1G 6T8For Sale
 MLS ID #E13755688, HOUSESIGMA INC.. TRREB
 - C$599,9004 bd2 ba-- sqft1293 Ludlow Ct, Oshawa, ON L1G 7K5For Sale
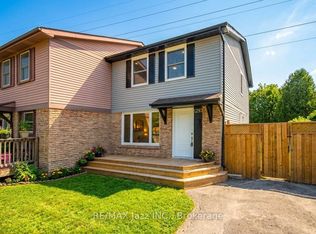 MLS ID #E13763540, RE/MAX Jazz INC.. TRREB
 - C$649,0004 bd3 ba-- sqft2024 Cameron Lott Cres, Oshawa, ON L1L 0S1For Sale
 MLS ID #E13758428, RE/MAX REALTRON REALTY INC.. TRREB
 - C$674,9004 bd2 ba-- sqft340 Pompano Ct, Oshawa, ON L1K 1M9For Sale
 MLS ID #E13765648, Keller Williams Energy Real Estate. TRREB
