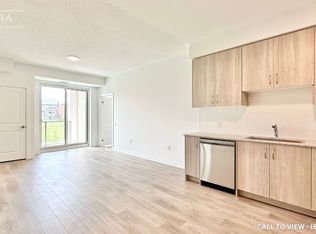
Welcome to this stunning 2-bedroom, 2-bathroom condo with soaring high ceilings in the highly desirable Windfields community of North Oshawa. Showcasing a bright, open-concept layout, this beautifully designed Condo seamlessly blends style, comfort, and functionality. The modern kitchen flows effortlessly into the spacious living and dining area, creating the perfect setting for everyday living and entertaining. The spacious primary suite features a walk-in closet and a private ensuite, while the generously sized second bedroom also includes a walk-in closet, offering exceptional flexibility for family, guests, or a home office. Enjoy the convenience of in-suite laundry, one-level living, and a private balcony-ideal for relaxing with your morning coffee or unwinding after a busy day. Perfectly located just minutes from Ontario Tech University, Durham College, shopping, restaurants, parks, public transit, and major highways, this exceptional condo offers unbeatable convenience and outstanding value. Whether you're a first-time buyer, downsizer, or investor, this move-in-ready home presents an incredible opportunity to own in one of North Oshawa's fastest-growing and most sought-after communities. Don't miss your chance to make this exceptional property yours!
For sale
C$599,999
385 Arctic Red Dr N #418, Oshawa, ON L1L 0W9
2beds
2baths
Apartment
Built in ----
-- sqft lot
$-- Zestimate®
C$--/sqft
C$720/mo HOA
What's special
Soaring high ceilingsBright open-concept layoutBeautifully designed condoModern kitchenSpacious primary suiteGenerously sized second bedroomIn-suite laundry
- 34 days |
- 0 |
- 0 |
Zillow last checked:
Listing updated:
Listed by:
RE/MAX ACE REALTY INC.
Source: TRREB,MLS®#: E13562664 Originating MLS®#: Toronto Regional Real Estate Board
Originating MLS®#: Toronto Regional Real Estate BoardFacts & features
Interior
Bedrooms & bathrooms
- Bedrooms: 2
- Bathrooms: 2
Primary bedroom
- Level: Flat
- Dimensions: 4.6 x 3.08
Bedroom 2
- Level: Flat
- Dimensions: 4.5 x 2.78
Other
- Level: Flat
Kitchen
- Level: Flat
- Dimensions: 3.6 x 2.44
Living room
- Level: Flat
- Dimensions: 3.69 x 3.6
Heating
- Forced Air, Electric
Cooling
- Central Air
Appliances
- Laundry: In-Suite Laundry
Features
- Flooring: Carpet Free
- Basement: None
- Has fireplace: No
Interior area
- Living area range: 1000-1199 null
Video & virtual tour
Property
Parking
- Total spaces: 1
- Parking features: Underground
Features
- Exterior features: Open Balcony
- Has view: Yes
- View description: Forest, Trees/Woods
Lot
- Features: Clear View, Hospital, Library, Park, Place Of Worship, School
Details
- Parcel number: 274150148
Construction
Type & style
- Home type: Apartment
- Property subtype: Apartment
Materials
- Brick
Community & HOA
Community
- Security: Concierge/Security
HOA
- Amenities included: BBQs Allowed, Concierge, Elevator, Gym, Party Room/Meeting Room, Visitor Parking
- Services included: Common Elements Included, Building Insurance Included, Parking Included
- HOA fee: C$720 monthly
- HOA name: DCC
Location
- Region: Oshawa
Financial & listing details
- Annual tax amount: C$7,371
- Date on market: 7/14/2026
Price history
Price history is unavailable.
Public tax history
Tax history is unavailable.
Climate risks
Neighborhood: Windfields
Nearby schools
GreatSchools rating
No schools nearby
We couldn't find any schools near this home.
- C$--2 bd2 ba1k sqft385 Arctic Red Dr #214, Oshawa, ON L1L0H8Off Market
- C$2,6502 bd2 ba-- sqft385 Arctic Red Dr #203, Oshawa, ON L1L0H8For Rent

- C$2,2002 bd1 ba-- sqft385 Arctic Red Dr #401, Oshawa, ON L1L0W9For Rent
- C$529,0001 bd1 ba-- sqft385 Arctic Red Dr #417, Oshawa, ON L1L0W9For Sale

- C$539,0001 bd1 ba-- sqft385 Arctic Red Dr #113, Oshawa, ON L1L0H8New Construction
- C$665,0004 bd3 ba-- sqft384 Arctic Red Dr #34, Oshawa, ON L1L0M5For Sale
- C$729,9004 bd3 ba-- sqft384 Arctic Red Dr #12, Oshawa, ON L1L0M5For Sale
- C$1,6001 bd1 ba-- sqft527 Halo St, Oshawa, ON L1L0H9For Rent
Similar homes
- C$430,0002 bd2 ba-- sqftUC Tower 1, Oshawa, ON L1L 0R5For Sale
 MLS ID #E13632510, ZOLO REALTY. TRREB
 - C$445,9902 bd2 ba-- sqft2550 Simcoe St N #809, Oshawa, ON L1L 0R5For Sale
 MLS ID #E13581664, RE/MAX ACE REALTY INC.. TRREB
 - C$---- bd-- ba-- sqft2550 Simcoe St N #1504, Oshawa, ON L1L 0R5Off Market
- C$449,0002 bd2 ba-- sqftUC 1, Oshawa, ON L1L 1C7For Sale
 MLS ID #E13638602, KW Living Realty. TRREB
 - C$669,9002 bd2 ba-- sqft19 Nearco Cres, Oshawa, ON L1L 0J4For SaleMLS ID #E13076682, ONE PERCENT REALTY LTD.. TRREB
- C$729,9004 bd3 ba-- sqft384 Arctic Red Dr #12, Oshawa, ON L1L 0M5For SaleMLS ID #E13503040, RE/MAX GOLD REALTY INC.. TRREB
- C$423,5002 bd1 ba-- sqft2545 Simcoe St N #2321, Oshawa, ON L1L 1C7For SaleMLS ID #E13624430, RE/MAX ROUGE RIVER REALTY LTD.. TRREB
- C$499,9003 bd3 ba-- sqft1780 Simcoe St N #106, Oshawa, ON L1G 0C3For SaleMLS ID #E13604958, RE/MAX GOLD REALTY INC.. TRREB
- C$569,9003 bd2 ba-- sqft201 Brock St S #417, Whitby, ON L1N 0P8For SaleMLS ID #E13602336, Keller Williams Energy Real Estate. TRREB
- C$397,0002 bd1 ba-- sqft2550 Simcoe St N #2413, Oshawa, ON L1L 1C7For SaleMLS ID #E12907778, REALTY 21 INC.. TRREB
- C$574,9992 bd2 ba-- sqft1600 Charles St #911, Whitby, ON L1N 0G4For SaleMLS ID #E13555184, REALTY EXECUTIVES ASSOCIATES LTD.. TRREB
- C$624,9992 bd2 ba-- sqftThe Rowe, Whitby, ON L1N 0G4For SaleMLS ID #E13491930, ROYAL HERITAGE REALTY LTD.. TRREB
- C$465,0002 bd2 ba-- sqftParkwood Residence, Oshawa, ON L1G 6R2For SaleMLS ID #E13217032, RE/MAX HALLMARK REALTY LTD.. TRREB
- C$619,9002 bd2 ba-- sqft1435 Celebration Dr #415, Pickering, ON L1W 0C4For SaleMLS ID #E13621054, UNION CAPITAL REALTY. TRREB
- C$385,0002 bd1 ba-- sqft83 Aspen Springs Dr #208, Clarington, ON L1C 5J7For SaleMLS ID #E13685274, EXP REALTY. TRREB
- C$499,0002 bd1 ba-- sqft1612 Charles St #323C, Whitby, ON L1N 0P3New ConstructionMLS ID #E13649336, CENTURY 21 GREEN REALTY INC.. TRREB
- C$569,9503 bd2 ba-- sqft44 Falby Ct #707, Ajax, ON L1S 3L1For SaleMLS ID #E13523568, RE/MAX METROPOLIS REALTY. TRREB
- C$599,0002 bd1 ba-- sqft6235 Main St Unit 415, Whitchurch Stouffville, ON L4A 4J3For SaleMLS ID #N13120194, HOMELIFE LANDMARK REALTY INC.. TRREB
- C$585,0002 bd2 ba-- sqft10 Westmeath Ln #2210, Markham, ON L6B 1N5For SaleMLS ID #N13669358, ANJIA REALTY. TRREB
- C$579,9002 bd2 ba-- sqft9700 9th Line #219, Markham, ON L6B 1R7For SaleMLS ID #N13630262, RE/MAX REALTRON REALTY INC.. TRREB
