Absolutely Stunning Luxury 3-Storey Townhome Backing Onto a Golf Course & Tranquil Pond! This Dream 3-Bed, 3 Bath Home Checks Every Box. Engineered Laminate Floors Throughout, Pot Lights &California Blinds In Every Room, Upgraded Trims, Stone Countertops & Upgraded Powder Room. Soaring 9Ft Ceilings, Huge Great Room, W/O To Private Terrace & Direct Backyard Access -Perfect For Entertaining. Private Garage W/ Direct Interior Access & 2-Car Parking. Walking Distance To Durham College & Ontario Tech University. Minutes To Oshawa GO Station, Costco &Major Shopping Centres. Easy Access To Hwy 407 & 401. Just 45 Minutes To Toronto. Shows To Perfection! POTL FEE: 162[Snow Removal & Lawn Care included]
For sale
C$729,900
384 Arctic Red Dr #12, Oshawa, ON L1L 0M5
4beds
3baths
Townhouse
Built in ----
1,169 Square Feet Lot
$-- Zestimate®
C$--/sqft
C$-- HOA
What's special
Engineered laminate floors throughoutUpgraded trimsStone countertopsUpgraded powder roomHuge great room
- 39 days |
- 7 |
- 0 |
Zillow last checked:
Listing updated:
Listed by:
RE/MAX GOLD REALTY INC.
Source: TRREB,MLS®#: E13503040 Originating MLS®#: Toronto Regional Real Estate Board
Originating MLS®#: Toronto Regional Real Estate BoardFacts & features
Interior
Bedrooms & bathrooms
- Bedrooms: 4
- Bathrooms: 3
Heating
- Forced Air, Gas
Cooling
- Central Air
Features
- None
- Basement: Finished with Walk-Out
- Has fireplace: Yes
Interior area
- Living area range: 1500-2000 null
Property
Parking
- Total spaces: 2
- Parking features: Private
- Has garage: Yes
Features
- Stories: 3
- Pool features: None
Lot
- Size: 1,169 Square Feet
Construction
Type & style
- Home type: Townhouse
- Property subtype: Townhouse
Materials
- Brick
- Foundation: Concrete
- Roof: Asphalt Shingle
Utilities & green energy
- Sewer: Sewer
Community & HOA
Location
- Region: Oshawa
Financial & listing details
- Annual tax amount: C$6,210
- Date on market: 6/29/2026
R
RE/MAX GOLD REALTY INC.
By pressing Contact Agent, you agree that the real estate professional identified above may call/text you about your search, which may involve use of automated means and pre-recorded/artificial voices. You don't need to consent as a condition of buying any property, goods, or services. Message/data rates may apply. You also agree to our Terms of Use. Zillow does not endorse any real estate professionals. We may share information about your recent and future site activity with your agent to help them understand what you're looking for in a home.
Price history
Price history is unavailable.
Public tax history
Tax history is unavailable.
Climate risks
Neighborhood: Windfields
Nearby schools
GreatSchools rating
No schools nearby
We couldn't find any schools near this home.
- C$665,0004 bd3 ba-- sqft384 Arctic Red Dr #34, Oshawa, ON L1L0M5For Sale

- C$--2 bd2 ba1k sqft385 Arctic Red Dr #214, Oshawa, ON L1L0H8Off Market
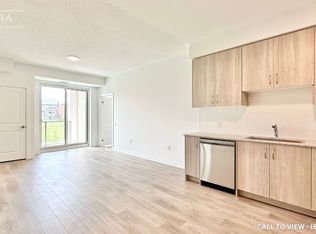
- C$2,6502 bd2 ba-- sqft385 Arctic Red Dr #203, Oshawa, ON L1L0H8For Rent

- C$2,7502 bd2 ba-- sqft385 Arctic Red Dr #303, Oshawa, ON L1L0W9For Rent
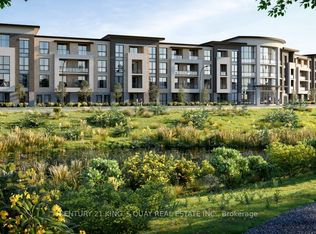
- C$2,9502 bd2 ba-- sqft385 Arctic Red Dr #308, Oshawa, ON L1L0W9For Rent
- C$599,9992 bd2 ba-- sqft385 Arctic Red Dr N #418, Oshawa, ON L1L0W9For Sale
- C$529,0001 bd1 ba-- sqft385 Arctic Red Dr #417, Oshawa, ON L1L0W9For Sale
- C$539,0001 bd1 ba-- sqft385 Arctic Red Dr #113, Oshawa, ON L1L0H8New Construction
Similar homes
- C$788,0003 bd3 ba-- sqft2563 Winter Words Dr, Oshawa, ON L1L 0S9For Sale
 MLS ID #E13228782, ROYAL LEPAGE TERREQUITY REALTY. TRREB
 - C$790,0004 bd3 ba-- sqft1672 Pleasure Valley Path N, Oshawa, ON L1G 0E3For Sale
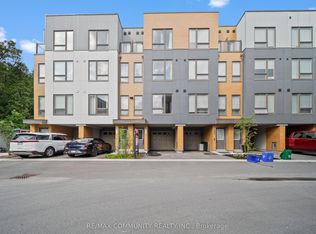 MLS ID #E12885764, RE/MAX COMMUNITY REALTY INC.. TRREB
 - C$699,9004 bd4 ba-- sqft38 Hallmark Way, Whitby, ON L1P 0K2For Sale
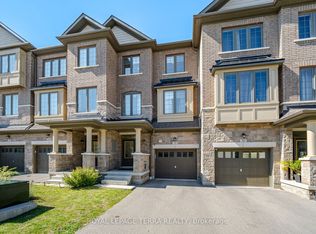 MLS ID #E13644412, ROYAL LEPAGE TERRA REALTY. TRREB
 - C$775,0005 bd4 ba-- sqft1831 Dalhousie Cres, Oshawa, ON L1G 8C5For Sale
 MLS ID #E13610938, REMAX CONNECT REALTY. TRREB
 - C$555,0004 bd3 ba-- sqft2669 Deputy Minister Path, Oshawa, ON L1L 0M7For SaleMLS ID #E13551562, RE/MAX ROUGE RIVER REALTY LTD.. TRREB
- C$865,0004 bd3 ba-- sqft165 Dance Act Ave, Oshawa, ON L1L 0H4For SaleMLS ID #E13544974, SUTTON GROUP REALTY SYSTEMS INC.. TRREB
- C$729,0004 bd4 ba-- sqft20 Prospect Way, Whitby, ON L1N 0L4For SaleMLS ID #E13517208, VENTURE REAL ESTATE CORP.. TRREB
- C$699,0003 bd3 ba-- sqft1344 Bradenton Path, Oshawa, ON L1K 1A9For SaleMLS ID #E13166842, RE/MAX ACE REALTY INC.. TRREB
- C$789,9004 bd3 ba-- sqft59 Kantium Way N, Whitby, ON L1N 0L4For SaleMLS ID #E13627268, RIGHT AT HOME REALTY INC.. TRREB
- C$529,9003 bd3 ba-- sqft1780 Simcoe St N #106, Oshawa, ON L1G 0C3For SaleMLS ID #E13604958, RE/MAX GOLD REALTY INC.. TRREB
- C$819,9004 bd3 ba-- sqft1038 Grandlea Ct, Oshawa, ON L1K 2N1For SaleMLS ID #E13624916, REMAX YOUR COMMUNITY REALTY. TRREB
- C$698,0003 bd3 ba-- sqft46 Pallock Hill Way, Whitby, ON L1R 0N5For SaleMLS ID #E13628382, HOMELIFE/FUTURE REALTY INC.. TRREB
- C$799,8003 bd4 ba-- sqft45 Warnford Cir, Ajax, ON L1T 0J7For SaleMLS ID #E13636188, RE/MAX REALTY SPECIALISTS INC.. TRREB
- C$607,9004 bd3 ba-- sqft846 Atwater Path, Oshawa, ON L1J 0E8For SaleMLS ID #E13605968, RE/MAX GOLD REALTY INC.. TRREB
- C$619,9004 bd1 ba-- sqft51 Petra Way #3, Whitby, ON L1R 0A8For SaleMLS ID #E13633896, RE/MAX REAL ESTATE CENTRE INC.. TRREB
- C$749,9993 bd3 ba-- sqft9 Nautical Way, Whitby, ON L1N 0N2For SaleMLS ID #E13589250, REAL BROKER ONTARIO LTD.. TRREB
- C$779,9003 bd4 ba-- sqft32 Bartolo Ln, Ajax, ON L1T 0C2For SaleMLS ID #E13638640, RE/MAX COMMUNITY REALTY INC.. TRREB
- C$1,049,9994 bd3 ba-- sqft2571 Kentucky Derby Way, Oshawa, ON L1L 0K2For SaleMLS ID #E13600038, RE/MAX REALTRON REALTY INC.. TRREB
- C$774,9003 bd3 ba-- sqft321 Sparrow Cir, Pickering, ON L1V 6Y3For SaleMLS ID #E13641142, RE/MAX CROSSROADS REALTY INC.. TRREB
- C$699,0004 bd4 ba-- sqft1569 Connery Cres, Oshawa, ON L1J 8G3For SaleMLS ID #E13428762, PROPERTY XCHANGE REALTY POINT. TRREB
