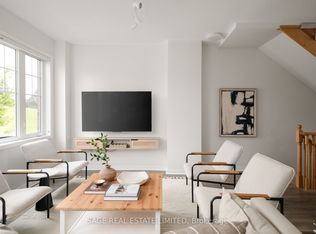
Beautiful 3+1 bedroom townhouse is under 5 years old and in a family-friendly neighbourhood, steps to Lake Ontario, waterfront trails, parks, and a wildlife reserve. Bright eat-in kitchen with granite counters and stainless steel appliances. Spacious living room with a fireplace and a walkout to a large terrace, perfect for relaxing or entertaining. Primary features: 3-pc ensuite and walk-in closet. Versatile ground-floor den ideal for office, bedroom, or family room. Includes 2-car parking and a built-in garage with direct entry and a garage door opener. One of the parking spaces is covered, Great for winter with no need for snow removal. Easy access to Hwy 401 and Oshawa GO.
For sale
C$607,900
846 Atwater Path, Oshawa, ON L1J 0E8
4beds
3baths
Townhouse
Built in ----
1,129 Square Feet Lot
$-- Zestimate®
C$--/sqft
C$-- HOA
What's special
Walk-in closet
- 85 days
- 13
- 0
Zillow last checked:
Listing updated:
Listed by:
RE/MAX GOLD REALTY INC.
Source: TRREB,MLS®#: E13605968 Originating MLS®#: Toronto Regional Real Estate Board
Originating MLS®#: Toronto Regional Real Estate BoardFacts & features
Interior
Bedrooms & bathrooms
- Bedrooms: 4
- Bathrooms: 3
Primary bedroom
- Level: Third
- Dimensions: 11.32 x 12.99
Bedroom 2
- Level: Third
- Dimensions: 7.97 x 8.33
Bedroom 3
- Level: Third
- Dimensions: 8.5 x 8.33
Breakfast
- Level: Second
- Dimensions: 9.15 x 12.83
Den
- Level: Main
- Dimensions: 9.97 x 7.81
Foyer
- Level: Main
- Dimensions: 4.56 x 7.41
Kitchen
- Level: Second
- Dimensions: 7.97 x 13.98
Living room
- Level: Second
- Dimensions: 17.49 x 8.89
Heating
- Forced Air, Gas
Cooling
- Central Air
Features
- Other
- Basement: Finished with Walk-Out
- Has fireplace: Yes
- Fireplace features: Electric
Interior area
- Living area range: 1500-2000 null
Property
Parking
- Total spaces: 2
- Parking features: Garage
- Has garage: Yes
Features
- Stories: 3
- Pool features: None
Lot
- Size: 1,129 Square Feet
Details
- Parcel number: 164070393
Construction
Type & style
- Home type: Townhouse
- Property subtype: Townhouse
Materials
- Brick
- Foundation: Concrete
- Roof: Asphalt Shingle
Utilities & green energy
- Sewer: Sewer
Community & HOA
Location
- Region: Oshawa
Financial & listing details
- Annual tax amount: C$4,436
- Date on market: 7/25/2026
Price history
Price history is unavailable.
Public tax history
Tax history is unavailable.
Climate risks
Neighborhood: Lakeview
Nearby schools
GreatSchools rating
No schools nearby
We couldn't find any schools near this home.

Similar homes
- C$610,0004 bd3 ba-- sqft784 Douglas St, Oshawa, ON L1H 5C9For Sale
 MLS ID #E13806242, RE/MAX GOLD REALTY INC.. TRREB
 - C$699,9004 bd4 ba-- sqft775 Chinook Path, Oshawa, ON L1H 0A7For Sale
 MLS ID #E13501300, RE/MAX MILLENNIUM REAL ESTATE. TRREB
 - C$610,0004 bd3 ba-- sqft2698 Deputy Minister Path, Oshawa, ON L1L 0M7For Sale
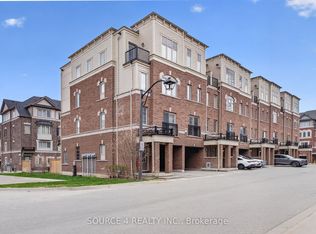 MLS ID #E13533336, SOURCE 4 REALTY INC.. TRREB
 - C$699,0004 bd3 ba-- sqft59 Kantium Way N, Whitby, ON L1N 0L4For Sale
 MLS ID #E13806138, RE/MAX HALLMARK FRASER GROUP REALTY. TRREB
