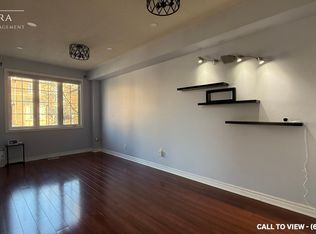
Rare End-Unit Condo Townhouse With Walk-Out Basement! Welcome to 25 Annable Lane, a beautifully updated 3-bedroom, 3-bathroom home in a sought-after South Ajax community. Bright and spacious, this home features soaring 9-ft ceilings, oversized windows and an open-concept layout filled with natural light. Thoughtfully updated throughout, it offers upgraded flooring, new carpet on the stairs, and stylish zebra blinds in the bedrooms. Recent improvements include a new refrigerator, dishwasher, hot water tank, garage door opener, combination smoke/Co detectors, and freshly painted and refinished exterior wood trim. The rare walk-out basement provides excellent additional living space and future potential. Ideally located just minutes from Ajax's scenic waterfront, trails, parks, shopping, restaurants, Ajax Casino, Ajax GO Station and Highway 401, offering exceptional convenience for commuters and families alike. A move-in-ready end unit offering space, style and a long list of thoughtful updates in one of South Ajax's most desirable communities.
For sale
C$649,000
25 Annable Ln #34, Ajax, ON L1S 7S6
3beds
3baths
Townhouse
Built in ----
-- sqft lot
$-- Zestimate®
C$--/sqft
C$270/mo HOA
What's special
Rare end-unit condo townhouseWalk-out basementBright and spaciousOversized windowsUpgraded flooringNew refrigerator
- 22 days
- 39
- 1
Zillow last checked:
Listing updated:
Listed by:
REMAX YOUR COMMUNITY REALTY
Source: TRREB,MLS®#: E13690654 Originating MLS®#: Toronto Regional Real Estate Board
Originating MLS®#: Toronto Regional Real Estate BoardFacts & features
Interior
Bedrooms & bathrooms
- Bedrooms: 3
- Bathrooms: 3
Primary bedroom
- Level: Second
- Dimensions: 5.06 x 3.02
Bedroom 2
- Level: Second
- Dimensions: 3.78 x 2.38
Bedroom 3
- Level: Second
- Dimensions: 2.71 x 2.71
Dining room
- Level: Ground
- Dimensions: 6.7 x 3.04
Family room
- Level: Lower
- Dimensions: 3.01 x 3.1
Kitchen
- Level: Ground
- Dimensions: 5.36 x 3.04
Living room
- Level: Ground
- Dimensions: 6.7 x 3.04
Heating
- Forced Air, Gas
Cooling
- Central Air
Appliances
- Included: Water Heater
- Laundry: In Basement
Features
- Basement: Walk-Out Access,Finished
- Has fireplace: No
Interior area
- Living area range: 1000-1199 null
Video & virtual tour
Property
Parking
- Total spaces: 2
- Parking features: Private, Garage Door Opener
- Has garage: Yes
Features
- Stories: 2
- Patio & porch: Porch
- Exterior features: Landscaped
- Waterfront features: None
Lot
- Features: Golf, Hospital, Lake/Pond, Park, Public Transit, Rec./Commun.Centre
- Topography: Flat
Details
- Parcel number: 272100003
Construction
Type & style
- Home type: Townhouse
- Property subtype: Townhouse
Materials
- Brick, Vinyl Siding
- Foundation: Poured Concrete
- Roof: Asphalt Shingle
Community & HOA
Community
- Security: Carbon Monoxide Detector(s), Smoke Detector(s)
HOA
- Services included: Common Elements Included, Building Insurance Included, Water Included
- HOA fee: C$270 monthly
- HOA name: 210
Location
- Region: Ajax
Financial & listing details
- Annual tax amount: C$4,316
- Date on market: 8/19/2026
Price history
Price history is unavailable.
Public tax history
Tax history is unavailable.
Climate risks
Neighborhood: Carruthers Creek
Nearby schools
GreatSchools rating
No schools nearby
We couldn't find any schools near this home.

Similar homes
- C$639,8882 bd3 ba-- sqft23 Clowes St, Ajax, ON L1Z 0K9For Sale
 MLS ID #E13714684, RE/MAX REALTY SERVICES INC.. TRREB
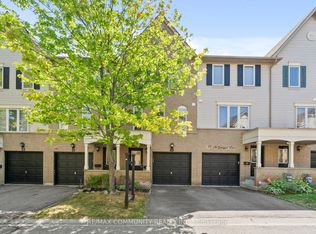
 - C$689,0003 bd2 ba-- sqft49 McGonigal Ln, Ajax, ON L1T 4H1For Sale
 MLS ID #E13559042, RE/MAX COMMUNITY REALTY INC.. TRREB
 - C$649,0003 bd3 ba-- sqft143 Cornish Dr E, Clarington, ON L1E 3G9For Sale
 MLS ID #E13730780, REMAX YOUR COMMUNITY REALTY. TRREB
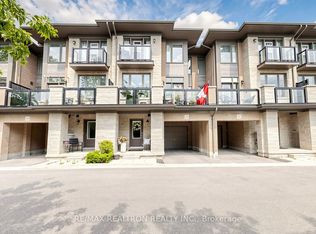
 - C$659,0002 bd3 ba-- sqft1956 Altona Rd #19, Pickering, ON L1V 0G4For Sale
 MLS ID #E13725242, RE/MAX REALTRON REALTY INC.. TRREB
