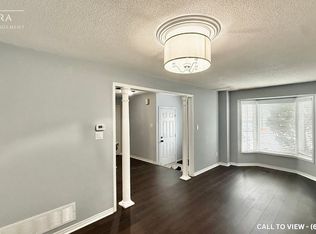
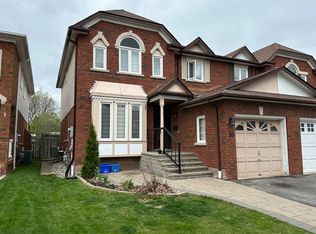
Welcome To This Beautiful 2-Storey Freehold Townhome Nestled In A Prime Ajax Neighbourhood!Ideally Located Close To Excellent Schools, Shopping, Public Transit, The GO Train Station, AndWith Convenient Access To Highways 401 & 407, This Home Offers The Perfect Blend Of Comfort AndConvenience.The Main Floor Features A Bright Open-Concept Living And Dining Area, A Spacious Family RoomWith A Cozy Fireplace, And Hardwood Flooring Throughout. The Modern Kitchen Boasts A Functional Breakfast Area And A Walk-Out To A Fully Fenced, Beautifully Landscaped Backyard-Perfect For Entertaining Or Relaxing Outdoors. Upstairs, The Spacious Primary Bedroom Retreat Features A Walk-In Closet And A 4-Piece Ensuite Bathroom. Two Additional Generously Sized Bedrooms Provide Ample Space For Family, Guests, Or A Home Office. The Unfinished Basement Offers Endless Potential To Create Additional Living Space Tailored To Your Needs. A Wonderful Opportunity To Own A Well-Maintained Home In One Of Ajax's Most Desirable Family-Friendly Communities.
For sale
C$788,800
20 Thorp Cres, Ajax, ON L1T 0G9
3beds
3baths
Townhouse
Built in ----
2,031 Square Feet Lot
$-- Zestimate®
C$--/sqft
C$-- HOA
What's special
- 32 days
- 7
- 0
Zillow last checked:
Listing updated:
Listed by:
RE/MAX REALTY SPECIALISTS INC.
Source: TRREB,MLS®#: E13637440 Originating MLS®#: Toronto Regional Real Estate Board
Originating MLS®#: Toronto Regional Real Estate BoardFacts & features
Interior
Bedrooms & bathrooms
- Bedrooms: 3
- Bathrooms: 3
Primary bedroom
- Level: Second
- Dimensions: 5.67 x 3.59
Bedroom 2
- Level: Second
- Dimensions: 4.88 x 2.74
Bedroom 3
- Level: Second
- Dimensions: 4.36 x 2.74
Dining room
- Level: Main
- Dimensions: 5.43 x 3.05
Family room
- Level: Main
- Dimensions: 3.66 x 3.23
Kitchen
- Level: Main
- Dimensions: 3.35 x 2.44
Living room
- Level: Main
- Dimensions: 5.43 x 3.05
Heating
- Forced Air, Gas
Cooling
- Central Air
Appliances
- Included: Water Heater
Features
- Basement: Full
- Has fireplace: Yes
Interior area
- Living area range: 1500-2000 null
Property
Parking
- Total spaces: 2
- Parking features: Private
- Has garage: Yes
Features
- Stories: 2
- Pool features: None
Lot
- Size: 2,031 Square Feet
Details
- Parcel number: 264300501
Construction
Type & style
- Home type: Townhouse
- Property subtype: Townhouse
Materials
- Brick
- Foundation: Poured Concrete
- Roof: Asphalt Shingle
Utilities & green energy
- Sewer: Sewer
Community & HOA
Location
- Region: Ajax
Financial & listing details
- Annual tax amount: C$4,766
- Date on market: 8/4/2026
Price history
Price history is unavailable.
Public tax history
Tax history is unavailable.
Climate risks
Neighborhood: Hermitage
Nearby schools
GreatSchools rating
No schools nearby
We couldn't find any schools near this home.

Similar homes
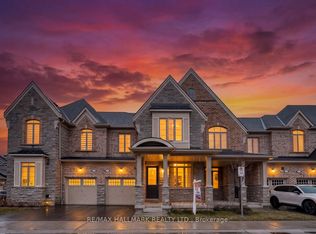
- C$849,9003 bd3 ba-- sqft4 Hickling Ln, Ajax, ON L1T 0P9For Sale
 MLS ID #E13650258, RE/MAX HALLMARK REALTY LTD.. TRREB
 - C$799,9903 bd4 ba-- sqft2065 Blue Ridge Cres, Pickering, ON L1X 2N5For Sale
 MLS ID #E13672214, RE/MAX REALTRON REALTY INC.. TRREB
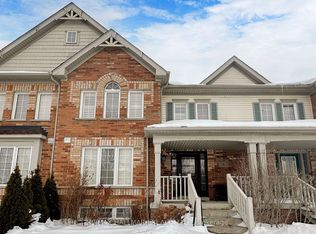
 - C$850,0004 bd4 ba-- sqft6 Blytheway Gate, Ajax, ON L1T 0J5For Sale
 MLS ID #E12956248, RE/MAX HALLMARK REALTY LTD.. TRREB
 - C$629,9993 bd2 ba-- sqft1975 Memory Ln #28, Pickering, ON L1V 3M3For Sale
 MLS ID #E13733268, THE GUARDIAN HOME REALTY INC.. TRREB
