Welcome to this beautifully maintained 4 Bedroom 4 Washrooms freehold end-unit townhouse offering approximately 2,035 sq. ft. of thoughtfully designed living space in one of Pickering's most desirable family-friendly neighborhoods. With no monthly maintenance fees, this home delivers exceptional value, versatility, and comfort. One of the home's most desirable features is the ground-floor in-law suite, complete with a 4-piece bathroom, kitchenette, laundry, and private living space, making it ideal for multi-generational living, accommodating extended family, guests, a home office, or providing excellent income potential. The second floor offers an inviting open-concept layout designed for modern living and entertaining. The contemporary kitchen features stainless steel appliances, ample cabinetry, and overlooks the bright breakfast area with a walk-out to a huge private patio deck, perfect for outdoor dining and summer gatherings. The spacious living and dining area is filled with natural light and opens onto a large covered balcony, creating an additional outdoor living space. The third floor features three generously sized bedrooms, including a spacious primary retreat with a walk-in closet and a 4-piece ensuite. Two additional bedrooms are served by a well-appointed 4-piece bathroom, offering plenty of space for the whole family. Ideally situated close to schools, parks, shopping, restaurants, worship places, public transit, and major highways, this exceptional home combines an unbeatable location with a flexible floor plan that suits today's lifestyle. Whether you're looking for a spacious family home, a property that accommodates extended family, or a home with potential rental income from the in-law suite, this move-in-ready freehold townhouse is a rare opportunity not to be missed. Some pictures were virtually staged.
For sale
C$749,900
2486 William Jackson Dr, Pickering, ON L1X 0C3
4beds
4baths
Townhouse
Built in ----
1,637 Square Feet Lot
$-- Zestimate®
C$--/sqft
C$-- HOA
What's special
Inviting open-concept layoutThree generously sized bedrooms
- 1 day |
- 5 |
- 0 |
Zillow last checked:
Listing updated:
Listed by:
RE/MAX GOLD REALTY INC.
Source: TRREB,MLS®#: E13707192 Originating MLS®#: Toronto Regional Real Estate Board
Originating MLS®#: Toronto Regional Real Estate BoardFacts & features
Interior
Bedrooms & bathrooms
- Bedrooms: 4
- Bathrooms: 4
Primary bedroom
- Level: Third
- Dimensions: 4.17 x 4.2
Bedroom
- Level: Ground
- Dimensions: 3.36 x 3.36
Bedroom 2
- Level: Third
- Dimensions: 3.1 x 2.9
Bedroom 3
- Level: Third
- Dimensions: 3.05 x 2.8
Bathroom
- Level: Ground
- Dimensions: 1 x 1
Breakfast
- Level: Second
- Dimensions: 2.7 x 2.29
Dining room
- Level: Second
- Dimensions: 3.36 x 2.75
Family room
- Level: Second
- Dimensions: 4.2 x 3.1
Kitchen
- Level: Second
- Dimensions: 3.36 x 2.75
Laundry
- Level: Ground
- Dimensions: 1 x 1
Living room
- Level: Second
- Dimensions: 3.36 x 3.05
Heating
- Forced Air, Gas
Cooling
- Central Air
Appliances
- Included: Water Heater
Features
- In-Law Suite
- Basement: Other
- Has fireplace: No
Interior area
- Living area range: 2000-2500 null
Video & virtual tour
Property
Parking
- Total spaces: 2
- Parking features: Boulevard, Garage Door Opener
- Has garage: Yes
Features
- Stories: 3
- Pool features: None
Lot
- Size: 1,637 Square Feet
Details
- Parcel number: 264081001
Construction
Type & style
- Home type: Townhouse
- Property subtype: Townhouse
Materials
- Aluminum Siding, Brick
- Foundation: Concrete
- Roof: Asphalt Shingle
Utilities & green energy
- Sewer: Sewer
Community & HOA
Location
- Region: Pickering
Financial & listing details
- Annual tax amount: C$6,098
- Date on market: 8/24/2026
Price history
Price history is unavailable.
Public tax history
Tax history is unavailable.
Climate risks
Neighborhood: Duffin Heights
Nearby schools
GreatSchools rating
No schools nearby
We couldn't find any schools near this home.
- C$799,0003 bd3 ba-- sqft2478 William Jackson Dr, Pickering, ON L1X0C3For Sale

- C$2,6502 bd2 ba999 sqft1711 Pure Springs Blvd, Pickering, ON L1X0E3For Rent
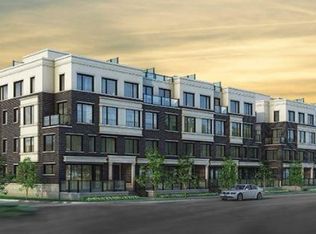
- C$--2 bd2 ba1.1k sqft1725 Pure Springs Blvd #208, Pickering, ON L1X0C4Off Market
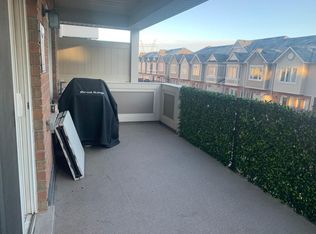
- C$---- bd-- ba-- sqft1725 Pure Springs Blvd UNIT 207, Pickering, ON L1X0C4Off Market
- C$999,0004 bd3 ba-- sqft1913 Liatris Dr, Pickering, ON L1X0A7For Sale
- C$560,0002 bd3 ba-- sqft1711 Pure Springs Blvd #508, Pickering, ON L1X0E3For Sale
- C$2,6002 bd3 ba-- sqft1711 Pure Springs Blvd #104, Pickering, ON L1X0E3For Rent
- C$--3 bd4 ba2k sqft2540 William Jackson Dr, Pickering, ON L1X0C3Off Market
Similar homes
- C$879,0003 bd3 ba-- sqft1695 Dersan St #109, Pickering, ON L1X 0S9For Sale
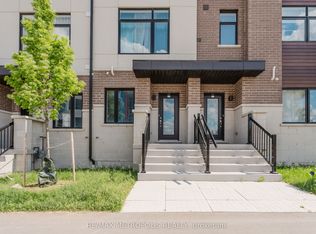 MLS ID #E13469804, RE/MAX METROPOLIS REALTY. TRREB
 - C$750,0003 bd4 ba-- sqft366 Strouds Ln, Pickering, ON L1V 7J2For Sale
 MLS ID #E13695214, CENTURY 21 PERCY FULTON LTD.. TRREB
 - C$879,0004 bd3 ba-- sqft3238 Brigadier Ave, Pickering, ON L1X 0N4For Sale
 MLS ID #E13674492, HOMELIFE ELITE SERVICES REALTY INC.. TRREB
 - C$699,0003 bd3 ba-- sqft2871 Whites Rd, Pickering, ON L1X 0P3For Sale
 MLS ID #E13664532, T-ONE GROUP REALTY INC.,. TRREB
 - C$750,0003 bd3 ba-- sqft1532 Hummingbird Ct, Pickering, ON L1V 7H9For SaleMLS ID #E13662730, CENTURY 21 PERCY FULTON LTD.. TRREB
- C$910,0003 bd3 ba-- sqft2429 Angora St, Pickering, ON L1X 0M8For SaleMLS ID #E13700750, FOREST HILL REAL ESTATE INC.. TRREB
- C$925,0004 bd4 ba-- sqft1636 Shining Star Chase, Pickering, ON L1X 0H9For SaleCentury 21 Canada
- C$789,9004 bd3 ba-- sqft332 Coronation Rd, Whitby, ON L1P 1Y5For SaleMLS ID #E13668968, RE/MAX CROSSROADS REALTY INC.. TRREB
- C$729,0004 bd3 ba-- sqft529 Old Harwood Ave, Ajax, ON L1Z 0V2For SaleMLS ID #E13146328, ROYAL LEPAGE CERTIFIED REALTY. TRREB
- C$589,0002 bd3 ba-- sqft1761 Rex Heath Dr, Pickering, ON L1X 0E4For SaleMLS ID #E13617144, RE/MAX COMMUNITY REALTY INC.. TRREB
- C$849,9003 bd3 ba-- sqft4 Hickling Ln, Ajax, ON L1T 0P9For SaleMLS ID #E13650258, RE/MAX HALLMARK REALTY LTD.. TRREB
- C$875,0003 bd3 ba-- sqft2419 Angora St S, Pickering, ON L1X 0M6For SaleMLS ID #E13668844, HOMELIFE/MIRACLE REALTY LTD. TRREB
- C$725,0003 bd3 ba-- sqft1995 Royal Rd #136, Pickering, ON L1V 6V9For SaleMLS ID #E12984552, RE/MAX REALTY SERVICES INC.. TRREB
- C$649,9003 bd3 ba-- sqft1525 Kingston Rd #406, Pickering, ON L1V 0E9For SaleMLS ID #E13667924, CENTURY 21 GREEN REALTY INC.. TRREB
- C$799,0003 bd3 ba-- sqft9922 McCowan Rd, Markham, ON L6C 0M7For SaleMLS ID #N13701014, LANDSTARS 360 REALTY INC.. TRREB
- C$749,0004 bd4 ba-- sqft41 Toscana Dr, Whitby, ON L1R 2Z4For SaleMLS ID #E13632826, ROYAL HERITAGE REALTY LTD.. TRREB
- C$688,0003 bd3 ba-- sqft1995 Royal Rd #206, Pickering, ON L1V 6V9For SaleMLS ID #E13245838, RE/MAX EXCEL REALTY LTD.. TRREB
- C$659,0003 bd2 ba-- sqft1775 Valley Farm Rd #3, Pickering, ON L1V 7J9For SaleMLS ID #E13586390, ROYAL LEPAGE SIGNATURE REALTY. TRREB
- C$779,9004 bd3 ba-- sqft47 Martinworth Ln, Ajax, ON L1Z 0L1For SaleMLS ID #E13515660, RE/MAX REAL ESTATE CENTRE INC.. TRREB
- C$779,9003 bd3 ba-- sqft513 Littlewood Ln, Ajax, ON L1S 0H1For SaleMLS ID #E13578364, RE/MAX REALTY SERVICES INC.. TRREB
