A Rare Gem in North Oshawa - Modern Luxury Meets Nature!A stunning condo townhouse nestled in a secluded, well-maintained complex in the heart of the sought-after Centennial community. This home offers a unique blend of privacy and urban convenience, backing directly onto lush, tranquil green space with no neighbors behind. Interior Excellence: Thoughtfully converted from a traditional 4-bedroom layout into a massive 3-bedroom masterpiece, this home features an oversized Primary Retreat designed for ultimate comfort. Freshly upgraded in May 2026, the entire home has been professionally repainted and boasts a fully renovated Chef's Kitchen. You'll love the brand-new stainless steel appliances, sleek modern cabinetry, and a bright breakfast area. The open-concept living and dining rooms feature beautiful laminate flooring and a walk-out to your private, fenced backyard-your own personal oasis for summer BBQs.Standout Features: Detached Garage: A rare find in this complex, providing secure parking in your garage and significant extra storage. Worry-Free Living: Recently upgraded high-efficiency furnace (October 2022), topped-up attic insulation to R60 for the whole home (October 2022), full renovation of the 2nd-floor bathroom (May 2026), and a condo fee that covers water, snow removal, and exterior maintenance. Investment Potential: Move-in ready for families or a high-demand rental for investors. The Location: Live where nature meets convenience! You are steps away from Highgate Park and the scenic Harmony Creek Trail system. Families will appreciate being within walking distance to top-rated schools like Gordon B. Attersley PS and local libraries. For your daily needs, Metro, Taunton Square, and popular eateries are just minutes away. Commuter's Dream: Enjoy rapid access to both Hwy 407 and 401, plus seamless connections to public transit and the Oshawa GO Station. Don't miss this turn-key opportunity in one of North Oshawa's prime pockets.
For sale
C$639,000
1055 Central Park Blvd N #32, Oshawa, ON L1G 7M4
3beds
2baths
Townhouse
Built in ----
-- sqft lot
$-- Zestimate®
C$--/sqft
C$497/mo HOA
What's special
Secluded well-maintained complexProfessionally repaintedBrand-new stainless steel appliancesSleek modern cabinetryBright breakfast areaBeautiful laminate flooringRecently upgraded high-efficiency furnace
- 101 days |
- 6 |
- 0 |
Zillow last checked:
Listing updated:
Listed by:
LPT REALTY
Source: TRREB,MLS®#: E13139842 Originating MLS®#: Toronto Regional Real Estate Board
Originating MLS®#: Toronto Regional Real Estate BoardFacts & features
Interior
Bedrooms & bathrooms
- Bedrooms: 3
- Bathrooms: 2
Primary bedroom
- Level: Second
- Dimensions: 3.48 x 3.06
Bedroom 2
- Level: Second
- Dimensions: 3.68 x 2.23
Bedroom 3
- Level: Second
- Dimensions: 3.07 x 2.82
Kitchen
- Level: Main
- Dimensions: 4.8 x 2.97
Living room
- Level: Main
- Dimensions: 6.11 x 3.89
Heating
- Forced Air, Gas
Cooling
- Central Air
Appliances
- Included: Water Heater
- Laundry: In Basement
Features
- Separate Hydro Meter
- Basement: Full
- Has fireplace: No
Interior area
- Living area range: 1200-1399 null
Video & virtual tour
Property
Parking
- Total spaces: 2
- Parking features: Garage
- Has garage: Yes
Features
- Stories: 2
- Waterfront features: None
Lot
- Features: Place Of Worship, Public Transit, Rec./Commun.Centre, School Bus Route, Level, Park
Details
- Parcel number: 270710032
Construction
Type & style
- Home type: Townhouse
- Property subtype: Townhouse
Materials
- Aluminum Siding, Brick
Community & HOA
Community
- Security: Smoke Detector(s)
HOA
- Services included: Water Included, Building Insurance Included, Common Elements Included, Parking Included
- HOA fee: C$497 monthly
- HOA name: DCC
Location
- Region: Oshawa
Financial & listing details
- Annual tax amount: C$3,339
- Date on market: 5/17/2026
Price history
Price history is unavailable.
Public tax history
Tax history is unavailable.
Climate risks
Neighborhood: Centennial
Nearby schools
GreatSchools rating
No schools nearby
We couldn't find any schools near this home.
- C$535,0003 bd2 ba-- sqft1055 Central Park Blvd N #4, Oshawa, ON L1G7M4For Sale

- C$699,9003 bd3 ba-- sqft1057 Exeter St, Oshawa, ON L1G7G9For Sale
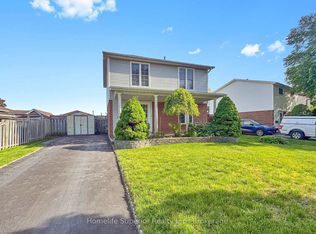
- C$639,9004 bd2 ba-- sqft1133 Trowbridge Ct, Oshawa, ON L1G7H1For Sale
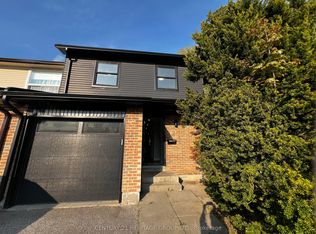
- C$1,467,7006 bd5 ba-- sqft1127 Oshawa Blvd N, Oshawa, ON L1G5W2For Sale
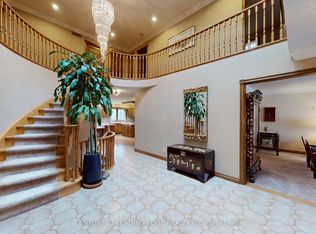
- C$1,340,0004 bd4 ba-- sqft1051 Chelsea Ct, Oshawa, ON L1G7R4For Sale
- C$1,099,0009 bd4 ba-- sqft980 Ritson Rd N, Oshawa, ON L1G6Z5For Sale
- C$--3 bd1 ba-- sqft905 Central Park Blvd N, Oshawa, ON L1G6V8Off Market
- C$2,4003 bd1 ba-- sqft912 Exeter St, Oshawa, ON L1G7N5For Rent
Similar homes
- C$639,9993 bd4 ba-- sqft1149 Ormond Dr, Oshawa, ON L1K 0K5For Sale
 MLS ID #E13534598, ONE PERCENT REALTY LTD.. TRREB
 - C$699,9003 bd3 ba-- sqft1057 Exeter St, Oshawa, ON L1G 7G9For SaleMLS ID #E13426314, Homelife Superior Realty Inc.. TRREB
- C$625,0003 bd2 ba-- sqft614 Lansdowne Dr, Oshawa, ON L1G 1W4For Sale
 MLS ID #E13450166, Ball Real Estate Inc.. TRREB
 - C$479,9004 bd2 ba-- sqft601 Galahad Dr #19, Oshawa, ON L1K 1L9For Sale
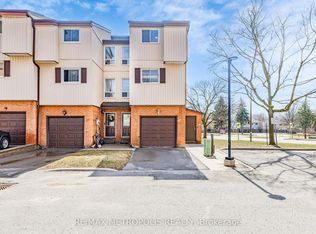 MLS ID #E13711912, RE/MAX METROPOLIS REALTY. TRREB
 - C$649,9993 bd3 ba-- sqft2488 Bromus Path, Oshawa, ON L1L 0K7For SaleMLS ID #E13620372, LPT Realty. TRREB
- C$649,9004 bd2 ba-- sqft98 Durham St, Oshawa, ON L1J 5P8For SaleMLS ID #E13702500, The Nook Realty Inc.. TRREB
- C$629,9005 bd3 ba-- sqft223 Danzatore Path, Oshawa, ON L1L 0P9For SaleMLS ID #E13599286, CENTURY 21 GREEN REALTY INC.. TRREB
- C$649,9003 bd2 ba-- sqft347 Annapolis Ave, Oshawa, ON L1J 2Y3For SaleMLS ID #E13647258, DARK HORSE REALTY INC.. TRREB
- C$599,0004 bd2 ba-- sqft579 Pinewood St, Oshawa, ON L1G 2S2For SaleMLS ID #E13658468, RE/MAX REALTRON REALTY INC.. TRREB
- C$749,9003 bd3 ba-- sqft2009 Secretariat Pl, Oshawa, ON L1L 1C8For SaleMLS ID #E13707898, HOMELIFE/FUTURE REALTY INC.. TRREB
- C$589,9004 bd2 ba-- sqft64 Parklane Cir, Clarington, ON L1C 3V9For SaleMLS ID #E13711780, EXP REALTY. TRREB
- C$575,0006 bd3 ba-- sqft546 Park Rd S, Oshawa, ON L1J 4J5For SaleMLS ID #E13692064, EXP REALTY. TRREB
- C$669,9003 bd2 ba-- sqft256 Farewell St, Oshawa, ON L1H 6L9For SaleMLS ID #E13536584, LPT Realty. TRREB
- C$607,9004 bd3 ba-- sqft846 Atwater Path, Oshawa, ON L1J 0E8For SaleMLS ID #E13605968, RE/MAX GOLD REALTY INC.. TRREB
- C$638,5005 bd2 ba-- sqft301 Geneva Ave, Oshawa, ON L1J 1L9For SaleMLS ID #E13666002, ROYAL LEPAGE CERTIFIED REALTY. TRREB
- C$799,9002 bd2 ba-- sqft702 Westdale Ct, Oshawa, ON L1J 5B5For SaleMLS ID #E13709178, Re/Max Impact Realty. TRREB
- C$679,0005 bd3 ba-- sqft376 Vancouver Cres, Oshawa, ON L1J 5X9For SaleMLS ID #E13682156, REALTY 21 INC.. TRREB
- C$649,0004 bd2 ba-- sqft107 Cromwell Ave, Oshawa, ON L1J 4T5For SaleMLS ID #E13220142, Strive Realty Ltd.. TRREB
- C$639,0004 bd3 ba-- sqft1087 Venus Cres, Oshawa, ON L1J 6E2For SaleMLS ID #E13500584, RIGHT AT HOME REALTY INC.. TRREB
- C$679,0003 bd4 ba-- sqft64 Ferris Sq, Clarington, ON L1E 0J2For SaleMLS ID #E13672162, CENTURY 21 PERCY FULTON LTD.. TRREB
