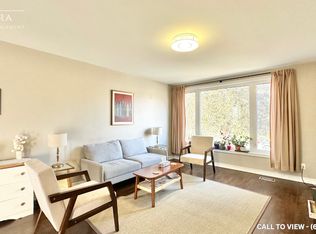
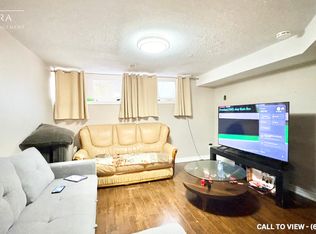
Welcome to 301 Geneva Ave, Oshawa! Open and bright Legal 2 Unit Home registered with the City of Oshawa, offering a functional layout ideal for families or extended family living. Separate entrance to the basement apartment provides added privacy and flexibility. The home has been nicely updated with a new furnace in 2025, fully repainted in 2026, new flooring and trim upstairs in 2026, new flooring and trim in the basement in 2023, and new interior and exterior lighting throughout. The long driveway was freshly sealed in 2026 and provides excellent parking space. Enjoy a private backyard, perfect for entertaining family and friends, summer gatherings, or simply relaxing outdoors. Super functional location close to all amenities, schools, parks, plazas, shopping, transit and major highways. A clean, bright and well-maintained home with a practical layout in a convenient Oshawa location.
For sale
C$638,500
301 Geneva Ave, Oshawa, ON L1J 1L9
5beds
2baths
Duplex
Built in ----
-- sqft lot
$-- Zestimate®
C$--/sqft
C$-- HOA
What's special
Exterior lightingPractical layout
- 14 hours |
- 5 |
- 1 |
Zillow last checked:
Listing updated:
Listed by:
ROYAL LEPAGE CERTIFIED REALTY
Source: TRREB,MLS®#: E13666002 Originating MLS®#: Toronto Regional Real Estate Board
Originating MLS®#: Toronto Regional Real Estate BoardFacts & features
Interior
Bedrooms & bathrooms
- Bedrooms: 5
- Bathrooms: 2
Heating
- Forced Air, Gas
Cooling
- None
Features
- Flooring: Carpet Free
- Basement: Apartment,Separate Entrance
- Has fireplace: No
Interior area
- Living area range: 700-1100 null
Video & virtual tour
Property
Parking
- Total spaces: 3
- Parking features: Private
- Has carport: Yes
Features
- Pool features: None
Details
- Parcel number: 163850010
Construction
Type & style
- Home type: MultiFamily
- Architectural style: Bungalow
- Property subtype: Duplex
- Attached to another structure: Yes
Materials
- Stone, Vinyl Siding
- Foundation: Concrete Block
- Roof: Asphalt Shingle
Utilities & green energy
- Sewer: Sewer
Community & HOA
Location
- Region: Oshawa
Financial & listing details
- Annual tax amount: C$4,451
- Date on market: 8/12/2026
Price history
Price history is unavailable.
Public tax history
Tax history is unavailable.
Climate risks
Neighborhood: Lakeview
Nearby schools
GreatSchools rating
No schools nearby
We couldn't find any schools near this home.
- C$--2 bd1 ba1.2k sqft299 Banff Ave #2, Oshawa, ON L1J1L7Off Market
- C$--2 bd1 ba1k sqft299 Banff Ave #1, Oshawa, ON L1J1L7Off Market
- C$--2 bd1 ba1.2k sqft299 Banff Ave #3, Oshawa, ON L1J1L7Off Market

- C$2,8003 bd2 ba-- sqft328 Jasper Ave, Oshawa, ON L1J1L5For Rent

- C$645,0004 bd2 ba877 sqft256 Kinmount Cres, Oshawa, ON L1J3T7Sold
- C$--2 bd1 ba750 sqft1248 Valley Dr #BASEMENT, Oshawa, ON L1J3M8Off Market
- C$--3 bd1 ba-- sqft1298 Cedar St #1, Oshawa, ON L1J3S2Off Market
- C$599,8983 bd2 ba-- sqft1179 Oxford St, Oshawa, ON L1J3W4For Sale
Similar homes
- C$650,0005 bd2 ba-- sqft1321 Cedar St, Oshawa, ON L1J 3S4For Sale
 MLS ID #E13646448, The Nook Realty Inc.. TRREB
 - C$669,0004 bd2 ba-- sqft381 Conant St, Oshawa, ON L1H 3S8For Sale
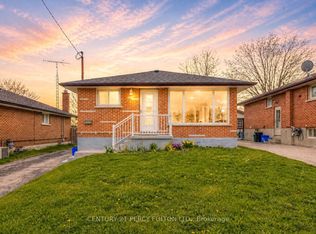 MLS ID #E13659198, CENTURY 21 PERCY FULTON LTD.. TRREB
 - C$599,8983 bd2 ba-- sqft1179 Oxford St, Oshawa, ON L1J 3W4For Sale
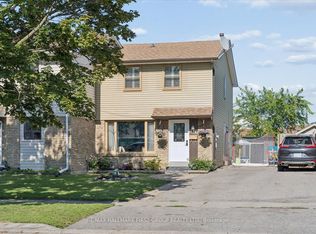 MLS ID #E13649602, RE/MAX HALLMARK FIRST GROUP REALTY LTD.. TRREB
 - C$599,0003 bd2 ba-- sqft1546 Lakemount St, Oshawa, ON L1J 3Y2For Sale
 MLS ID #E13666314, ROYAL HERITAGE REALTY LTD.. TRREB
 - C$625,0005 bd2 ba-- sqft1428 Outlet Dr, Oshawa, ON L1J 7Z5For SaleMLS ID #E13629068, HOMELIFE/CHAMPIONS REALTY INC.. TRREB
- C$634,9004 bd2 ba-- sqft272 Phillip Murray Ave N, Oshawa, ON L1J 1G9For SaleMLS ID #E13438996, ROYAL HERITAGE REALTY LTD.. TRREB
- C$639,0004 bd3 ba-- sqft1087 Venus Cres, Oshawa, ON L1J 6E2For SaleMLS ID #E13500584, RIGHT AT HOME REALTY INC.. TRREB
- C$649,0005 bd3 ba-- sqft424 Chaleur Ave, Oshawa, ON L1J 6N7For SaleMLS ID #E13554360, HOMELIFE DISTRICT REALTY. TRREB
- C$649,9004 bd2 ba-- sqft38 Kawartha Ave, Oshawa, ON L1H 3Y8For SaleMLS ID #E13422290, iCloud Realty Ltd.. TRREB
- C$599,9005 bd2 ba-- sqft1108 Valley Ct, Oshawa, ON L1J 3M5For SaleMLS ID #E13442010, BAY STREET GROUP INC.. TRREB
- C$547,8003 bd2 ba-- sqft224 Medina Ct, Oshawa, ON L1J 7E1For SaleMLS ID #E13668112, ROYAL LEPAGE TERREQUITY REALTY. TRREB
- C$638,0004 bd2 ba1.1k sqft582 Lakeview Ave, Oshawa, ON L1J 1B1For SaleMLS ID #40826913, Moe Kamali, Broker of Record, KAMALI GROUP REALTY. ITSO
- C$595,9003 bd2 ba-- sqft1332 Fenelon Cres, Oshawa, ON L1J 6G1For SaleMLS ID #E13643188, RIGHT AT HOME REALTY INC.. TRREB
- C$799,9995 bd2 ba-- sqft317 Dwight Ave, Oshawa, ON L1J 1K8For SaleMLS ID #E13636074, Royal LePage Frank Real Estate. TRREB
- C$599,9003 bd2 ba-- sqft278 Lasalle Ave, Oshawa, ON L1H 5Y6For SaleMLS ID #E13663188, CHESTNUT PARK REAL ESTATE LIMITED. TRREB
- C$650,0005 bd2 ba-- sqft662 Balsam Cres, Oshawa, ON L1J 6A2For SaleMLS ID #E13218522, RE/MAX WEST REALTY INC.. TRREB
- C$715,0005 bd2 ba-- sqft345 Dwight Ave, Oshawa, ON L1J 1K8For SaleMLS ID #E13058890, RIGHT AT HOME REALTY INC.. TRREB
- C$599,9996 bd3 ba-- sqft546 Park Rd S, Oshawa, ON L1J 4J5For SaleMLS ID #E13424856, EXP REALTY. TRREB
- C$699,9006 bd4 ba-- sqft801 Gordon St, Oshawa, ON L1H 4V8For SaleMLS ID #E13643872, Keller Williams Energy Real Estate. TRREB
- C$599,9993 bd2 ba-- sqft1128 Valley Ct N, Oshawa, ON L1J 3M5For SaleMLS ID #E13576560, CENTURY 21 LEADING EDGE REALTY INC.. TRREB
