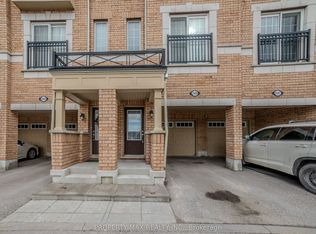
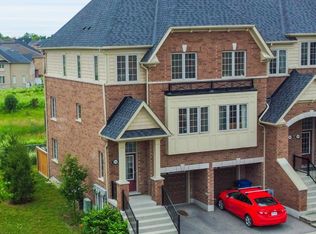
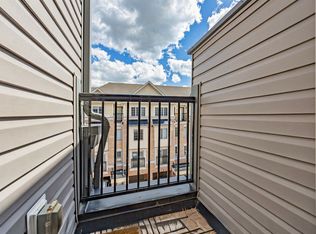
Welcome to 2488 Bromus Path, Oshawa - a spacious and beautifully maintained three-storey townhome offering over 1700 sq ft above grade plus a fully finished lower level with walkout. Larger than it appears, this 3-bedroom, 3-washroom home features a bright, functional layout with generous principal rooms, large windows, and an open-concept living/dining area with laminate flooring. The eat-in kitchen includes quartz countertops and a walkout to the deck, creating an ideal space for everyday meals and entertaining. Upstairs, you'll find three well-sized bedrooms, including a comfortable primary retreat with ensuite privilege. The lower level is fully finished, offering a versatile rec room with a walkout to the backyard, plus an additional finished space in the basement perfect for a home office, playroom, or additional living space. An unfinished laundry area and spacious storage room provide excellent utility and future potential. Backing onto a ravine, this home offers peaceful views and a sense of privacy. The outdoor space is a well-loved setting for enjoying quiet evenings and starry nights. Located on a school bus route and close to playgrounds, stores, the post office, golf, parks, transit, shopping, Ontario Tech University (UOIT), and Durham College.A fantastic opportunity to own in one of North Oshawa's most desirable and growing communities - perfect for families, first-time buyers, investors, or multi-generational living. *Freehold POTL Property*
For sale
C$649,999
2488 Bromus Path, Oshawa, ON L1L 0K7
3beds
3baths
Townhouse
Built in ----
1,800 Square Feet Lot
$-- Zestimate®
C$--/sqft
C$-- HOA
What's special
Bright functional layoutGenerous principal roomsLarge windowsLaminate flooringEat-in kitchenQuartz countertopsWalkout to the deck
- 11 days
- 7
- 0
Zillow last checked:
Listing updated:
Listed by:
LPT Realty
Source: TRREB,MLS®#: E13779552 Originating MLS®#: Central Lakes Association of REALTORS
Originating MLS®#: Central Lakes Association of REALTORSFacts & features
Interior
Bedrooms & bathrooms
- Bedrooms: 3
- Bathrooms: 3
Primary bedroom
- Description: Primary Bedroom
- Level: Second
- Area: 15.34 Square Meters
- Area source: Other
- Dimensions: 3.51 x 4.37
Bedroom 2
- Description: Bedroom 2
- Level: Second
- Area: 9.33 Square Meters
- Area source: Other
- Dimensions: 3.81 x 2.45
Bedroom 3
- Description: Bedroom 3
- Level: Second
- Area: 7.28 Square Meters
- Area source: Other
- Dimensions: 2.80 x 2.60
Foyer
- Description: Foyer
- Level: Main
- Area: 1.67 Square Meters
- Area source: Other
- Dimensions: 1.61 x 1.04
Laundry
- Level: Basement
- Dimensions: 2.92 x 2.55
Heating
- Forced Air, Gas
Cooling
- Central Air
Features
- None
- Basement: Finished
- Has fireplace: No
Interior area
- Living area range: 1500-2000 null
Video & virtual tour
Property
Parking
- Total spaces: 2
- Parking features: Private
- Has attached garage: Yes
Features
- Stories: 3
- Pool features: None
Lot
- Size: 1,800 Square Feet
- Features: Irregular Lot, Clear View, Park, Ravine
Details
- Parcel number: 272930038
Construction
Type & style
- Home type: Townhouse
- Property subtype: Townhouse
- Attached to another structure: Yes
Materials
- Brick
- Foundation: Poured Concrete
- Roof: Asphalt Shingle
Utilities & green energy
- Sewer: Sewer
Community & HOA
Location
- Region: Oshawa
Financial & listing details
- Annual tax amount: C$6,479
- Date on market: 9/14/2026
Price history
Price history is unavailable.
Public tax history
Tax history is unavailable.
Climate risks
Neighborhood: Windfields
Nearby schools
GreatSchools rating
No schools nearby
We couldn't find any schools near this home.

Similar homes
- C$585,0003 bd3 ba-- sqft2725 Deputy Minister Path, Oshawa, ON L1L 0M7For Sale
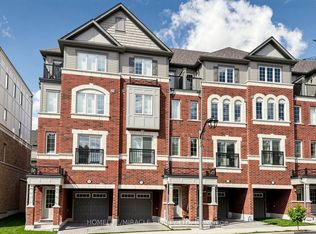 MLS ID #E13788342, HOMELIFE/MIRACLE REALTY LTD. TRREB
 - C$549,9003 bd3 ba-- sqft155 Glovers Rd #110, Oshawa, ON L1G 7A4For Sale
 MLS ID #E13815438, LPT REALTY. TRREB
 - C$560,0002 bd2 ba-- sqft52 Artania St, Oshawa, ON L1L 0E6For Sale
 MLS ID #E13749626, ROYAL LEPAGE TERREQUITY REALTY. TRREB
 - C$699,0006 bd4 ba-- sqft1230 Rexton Dr, Oshawa, ON L1L 0T3For Sale
 MLS ID #E13784614, HOMELIFE/MIRACLE REALTY LTD. TRREB
