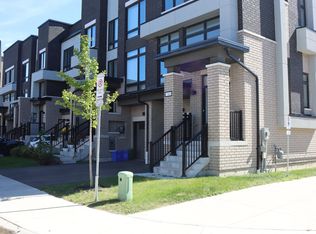
Welcome to 717 Heathrow Path, a beautifully maintained and move-in ready townhouse in a vibrant, family-friendly Oshawa neighborhood. Recently updated with brand new flooring (no carpet!) and fresh paint throughout, this bright and modern 3-storey home offers 3 spacious bedrooms, 3 bathrooms, and an open-concept main floor with a stylish kitchen featuring stainless steel appliances and ample storage. Enjoy a private, low-maintenance backyard perfect for relaxing or entertaining, along with the convenience of an attached garage, additional driveway parking, and a versatile lower level with great potential for future customization. Ideally located close to schools, parks, shopping, transit, and major highways, this is an exceptional opportunity for first-time buyers, growing families, or investors.
For sale
C$675,000
717 Heathrow Path, Oshawa, ON L1K 3C1
3beds
3baths
Townhouse
Built in ----
1,671 Square Feet Lot
$-- Zestimate®
C$--/sqft
C$-- HOA
What's special
Open-concept main floorAmple storageAttached garageAdditional driveway parkingVersatile lower level
- 28 days
- 22
- 1
Zillow last checked:
Listing updated:
Listed by:
Billion Realty Inc.
Source: TRREB,MLS®#: E13850244 Originating MLS®#: Toronto Regional Real Estate Board
Facts & features
Interior
Bedrooms & bathrooms
- Bedrooms: 3
- Bathrooms: 3
Primary bedroom
- Level: Upper
- Dimensions: 4.88 x 3.15
Bedroom 2
- Level: Upper
- Dimensions: 3.35 x 2.44
Bedroom 3
- Level: Upper
- Dimensions: 2.84 x 2.74
Dining room
- Level: Main
- Dimensions: 3.81 x 3.1
Kitchen
- Level: Main
- Dimensions: 3.71 x 2.08
Living room
- Level: Main
- Dimensions: 5.33 x 4.27
Media room
- Level: Ground
- Dimensions: 5.28 x 3.78
Heating
- Forced Air, Gas
Cooling
- Central Air
Features
- Other
- Flooring: Carpet Free
- Basement: Unfinished
- Has fireplace: No
Interior area
- Living area range: 1500-2000 null
Property
Parking
- Total spaces: 2
- Parking features: Private
- Has garage: Yes
Features
- Stories: 3
- Pool features: None
Lot
- Size: 1,671 Square Feet
- Features: Campground, Clear View, Golf, Greenbelt/Conservation, Library, School
Details
- Parcel number: 164292291
Construction
Type & style
- Home type: Townhouse
- Property subtype: Townhouse
Materials
- Brick, Metal/Steel Siding
- Foundation: Unknown
- Roof: Flat
Utilities & green energy
- Sewer: Sewer
Community & HOA
Location
- Region: Oshawa
Financial & listing details
- Annual tax amount: C$4,878
- Date on market: 10/7/2026
Price history
Price history is unavailable.
Public tax history
Tax history is unavailable.
Climate risks
Neighborhood: Samac
Nearby schools
GreatSchools rating
No schools nearby
We couldn't find any schools near this home.

Similar homes
- C$699,8883 bd3 ba-- sqft107 Bayardo Dr, Oshawa, ON L1L 0V2For Sale
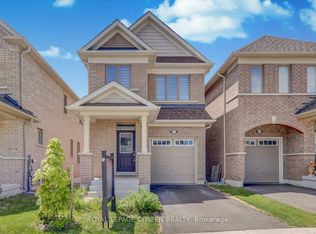 MLS ID #E14133030, ROYAL LEPAGE CITIZEN REALTY. TRREB
- C$639,9993 bd4 ba-- sqft1149 Ormond Dr, Oshawa, ON L1K 0K5For Sale
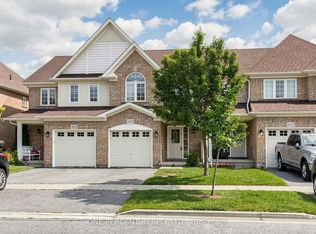 MLS ID #E13534598, ONE PERCENT REALTY LTD.. TRREB
- C$649,9993 bd3 ba-- sqft2488 Bromus Path, Oshawa, ON L1L 0K7For Sale
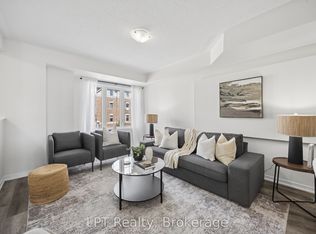 MLS ID #E13779552, LPT Realty. TRREB
- C$779,0003 bd3 ba-- sqft1095 Thompson Dr, Oshawa, ON L1L 0V5For Sale
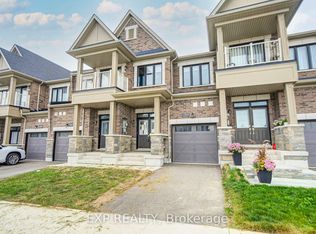 MLS ID #E13837296, EXP REALTY. TRREB
