Welcome to this spacious 4+3 bedroom detached home in a sought-after family neighbourhood, offering exceptional versatility for growing families or multi-generational living. The fully finished walk-out basement features a separate entrance, its own kitchen, three bedrooms, and a full bath-ideal as an in-law suite or for extended family. The main level showcases 9-foot ceilings, hardwood flooring, an open-concept layout, and a bright eat-in kitchen, generous pantry space, and a large breakfast area. A renovated mudroom with direct garage access adds everyday convenience. Upstairs, you'll find four spacious bedrooms, including a private primary retreat with a luxurious 5-piece ensuite featuring a soaker tub and separate glass shower. Conveniently located close to schools, shopping, parks, and public transit, this home offers outstanding space, functionality, and value.
For sale
C$979,000
1600 Rockaway St, Oshawa, ON L1K 0L8
7beds
5baths
Single Family Residence
Built in ----
4,463 Square Feet Lot
$-- Zestimate®
C$--/sqft
C$-- HOA
What's special
Fully finished walk-out basementSeparate entranceHardwood flooringOpen-concept layoutBright eat-in kitchenGenerous pantry spaceLarge breakfast area
- 1 day |
- 4 |
- 0 |
Zillow last checked:
Listing updated:
Listed by:
HOMELIFE/MIRACLE REALTY LTD
Source: TRREB,MLS®#: E13697788 Originating MLS®#: Toronto Regional Real Estate Board
Originating MLS®#: Toronto Regional Real Estate BoardFacts & features
Interior
Bedrooms & bathrooms
- Bedrooms: 7
- Bathrooms: 5
Bedroom
- Level: Basement
- Dimensions: 3.4 x 2.71
Bedroom 2
- Level: Second
- Dimensions: 3.92 x 3.81
Bedroom 4
- Level: Second
- Dimensions: 4.12 x 3.48
Bathroom
- Level: Basement
- Dimensions: 2.25 x 1.54
Family room
- Level: Main
- Dimensions: 4.9 x 3.97
Kitchen
- Level: Main
- Dimensions: 6.26 x 3.28
Heating
- Forced Air, Gas
Cooling
- Central Air
Features
- In-Law Suite
- Basement: Finished with Walk-Out
- Has fireplace: Yes
Interior area
- Living area range: 2000-2500 null
Property
Parking
- Total spaces: 4
- Parking features: Private
- Has garage: Yes
Features
- Stories: 2
- Pool features: None
Lot
- Size: 4,463 Square Feet
- Features: Golf, Greenbelt/Conservation, Library, Place Of Worship, Rec./Commun.Centre, School
Details
- Parcel number: 162711177
- Other equipment: Air Exchanger
Construction
Type & style
- Home type: SingleFamily
- Property subtype: Single Family Residence
Materials
- Brick
- Foundation: Concrete
- Roof: Asphalt Shingle
Utilities & green energy
- Sewer: Sewer
Community & HOA
Location
- Region: Oshawa
Financial & listing details
- Annual tax amount: C$7,882
- Date on market: 8/20/2026
Price history
Price history is unavailable.
Public tax history
Tax history is unavailable.
Climate risks
Neighborhood: Taunton
Nearby schools
GreatSchools rating
No schools nearby
We couldn't find any schools near this home.
- C$1,3501 bd1 ba-- sqft1607 Rockaway St, Oshawa, ON L1K0L9For Rent
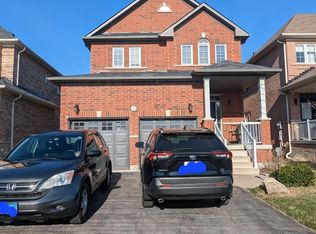
- C$3,7004 bd4 ba-- sqft1584 Quail Run Dr, Oshawa, ON L1K0E1For Rent

- C$1,7492 bd1 ba-- sqft1649 Quail Run Dr #BASEMENT, Oshawa, ON L1K0L9For Rent

- C$1,189,0008 bd5 ba-- sqft1626 Chilliwack St, Oshawa, ON L1K0C4For Sale

- C$--1 bd1 ba800 sqft879 Black Cherry Dr #2, Oshawa, ON L1K0P5Off Market
- C$1,099,9004 bd3 ba-- sqft915 Black Cherry Dr, Oshawa, ON L1K0P6For Sale
- C$1,9503 bd1 ba-- sqft938 Red Deer Ave #BASEMENT, Oshawa, ON L1K0C4For Rent
- C$799,9004 bd3 ba-- sqft1849 Silverstone Cres, Oshawa, ON L1K0T2For Sale
Similar homes
- C$989,0004 bd3 ba-- sqft2571 Kentucky Derby Way, Oshawa, ON L1L 0K2For Sale
 MLS ID #E13699412, RE/MAX REALTRON REALTY INC.. TRREB
 - C$989,9005 bd3 ba-- sqft749 Black Cherry Dr, Oshawa, ON L1K 0P4For Sale
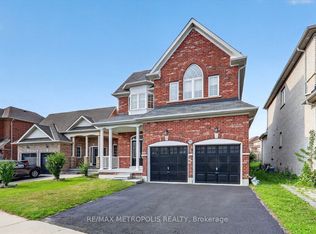 MLS ID #E13621628, RE/MAX METROPOLIS REALTY. TRREB
 - C$999,0004 bd3 ba-- sqft928 Wrenwood Dr, Oshawa, ON L1K 0W2For Sale
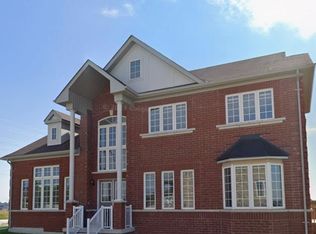 MLS ID #E13552964, LUXURY HOMES WORLD INC.. TRREB
 - C$839,0004 bd3 ba-- sqft534 Windfields Farm Dr W, Oshawa, ON L1L 0L8For Sale
 MLS ID #E13698536, HOMELIFE/MIRACLE REALTY LTD. TRREB
 - C$975,0004 bd4 ba-- sqft976 Grandview St N, Oshawa, ON L1K 2E3For SaleMLS ID #E13667074, ROYAL LEPAGE CERTIFIED REALTY. TRREB
- C$979,0004 bd3 ba-- sqft1842 Esterbrook Dr, Oshawa, ON L1K 0N3For SaleMLS ID #E13554280, HOMELIFE LANDMARK REALTY INC.. TRREB
- C$999,0004 bd3 ba-- sqft976 Andrew Murdoch St W, Oshawa, ON L1L 0S2For SaleMLS ID #E13502320, RE/MAX ACE REALTY INC.. TRREB
- C$899,9004 bd3 ba-- sqft846 Groveland Ave, Oshawa, ON L1K 0W1For SaleMLS ID #E13137400, HOMELIFE/RESPONSE REALTY INC.. TRREB
- C$1,150,0005 bd4 ba-- sqft1788 Jack Glenn St, Oshawa, ON L1K 0W3For SaleMLS ID #E13478966, RE/MAX HALLMARK FIRST GROUP REALTY LTD.. TRREB
- C$949,9996 bd4 ba-- sqft570 Windfields Farm Dr W, Oshawa, ON L1L 0L8For SaleMLS ID #E13598756, RE/MAX REAL ESTATE CENTRE INC.. TRREB
- C$899,9004 bd3 ba-- sqft1000 Andrew Murdoch St, Oshawa, ON L1L 0S2For SaleMLS ID #E13538774, CENTURY 21 GREEN REALTY INC.. TRREB
- C$849,8004 bd3 ba-- sqft1433 Rennie St, Oshawa, ON L1K 0N8For SaleMLS ID #E13632054, GOLDENWAY REAL ESTATE LTD.. TRREB
- C$1,320,0008 bd5 ba-- sqft2549 Snow Knight Dr, Oshawa, ON L1L 0K2For SaleMLS ID #E13702104, HOMELIFE/FUTURE REALTY INC.. TRREB
- C$1,049,0005 bd4 ba-- sqft1321 Kenmark Ave, Oshawa, ON L1K 0N5For SaleMLS ID #E13477042, CMI REAL ESTATE INC.. TRREB
- C$1,069,9995 bd3 ba-- sqft2003 Queensbury Dr, Oshawa, ON L1K 0S1For SaleMLS ID #E13535626, HOMELIFE/MIRACLE REALTY LTD. TRREB
- C$1,099,0004 bd4 ba-- sqft1796 Grandview St N, Oshawa, ON L1K 0Y2For SaleMLS ID #E13203354, Royal LePage Real Estate Associates. TRREB
- C$889,0005 bd4 ba-- sqft45 Rich Cres, Whitby, ON L1P 1V9For SaleMLS ID #E13701974, RE/MAX ROUGE RIVER REALTY LTD.. TRREB
- C$1,049,0004 bd4 ba-- sqft49 Walter Clifford Nesbitt Dr, Whitby, ON L1P 0G5For SaleMLS ID #E13689430, RE/MAX HALLMARK FIRST GROUP REALTY LTD.. TRREB
- C$1,098,9006 bd5 ba-- sqft2230 Pilgrim Sq, Oshawa, ON L1L 0B6For SaleMLS ID #E13080396, HOMELIFE/FUTURE REALTY INC.. TRREB
- C$1,049,9004 bd4 ba-- sqft219 Lyle Dr, Clarington, ON L1C 0V6For SaleMLS ID #E13696622, RE/MAX REALTRON REALTY INC.. TRREB
