Welcome To 1849 Silverstone Cres In Oshawa. This Beautifully Maintained 4-Bedroom, All-Brick Detached Family Home Is Nestled On A Quiet Crescent And Features A Fully Fenced Backyard, Perfect For Outdoor Enjoyment. The Inviting Foyer Offers A Double Closet, Convenient Powder Room, And Direct Access To The Spacious Garage Complete With Shelving And A Garage Door Opener. The Main Floor Showcases A Thoughtfully Designed Layout Featuring An Open-Concept Living And Dining Room With Pot Lights, A Separate Family Room, And A Modern Eat-In Kitchen Equipped With Granite Countertops, Stainless Steel Appliances, Ceramic Flooring, And A Generous Breakfast Area With A Sliding Glass Walk-Out To The Backyard. Upstairs, You'll Find Four Spacious Bedrooms, Including A Primary Retreat Complete With A Walk-In Closet And A Spa-Inspired 5-Piece Ensuite. The Second Bedroom Features A Private Balcony, While The Second And Third Bedrooms Both Offer Walk-In Closets For Added Storage. The Unspoiled Basement Provides Endless Potential And Ample Storage Space. Recent Updates Include Fresh Paint, Modern Lighting, And A Stylish New Kitchen Backsplash, Making This Home Move-In Ready For Its Next Family.
For sale
C$879,900
1849 Silverstone Cres, Oshawa, ON L1K 0T2
4beds
3baths
Single Family Residence
Built in ----
3,139 Square Feet Lot
$-- Zestimate®
C$--/sqft
C$-- HOA
What's special
Quiet crescentInviting foyerDouble closetConvenient powder roomSeparate family roomFour spacious bedroomsFresh paint
- 1 day |
- 2 |
- 0 |
Zillow last checked:
Listing updated:
Listed by:
Rebel Real Estate Team Inc.
Source: TRREB,MLS®#: E13617290 Originating MLS®#: Central Lakes Association of REALTORS
Originating MLS®#: Central Lakes Association of REALTORSFacts & features
Interior
Bedrooms & bathrooms
- Bedrooms: 4
- Bathrooms: 3
Primary bedroom
- Level: Second
- Dimensions: 5.36 x 3.58
Bedroom 2
- Level: Second
- Dimensions: 4.32 x 3.58
Bedroom 3
- Level: Second
- Dimensions: 4.06 x 2.82
Bedroom 4
- Level: Second
- Dimensions: 3.99 x 2.82
Breakfast
- Level: Main
- Dimensions: 2.29 x 2.74
Dining room
- Level: Main
- Dimensions: 6.1 x 3.02
Family room
- Level: Main
- Dimensions: 4.85 x 3.18
Kitchen
- Level: Main
- Dimensions: 4.27 x 2.74
Living room
- Level: Main
- Dimensions: 6.1 x 3.02
Heating
- Forced Air, Gas
Cooling
- Central Air
Features
- None
- Basement: Full
- Has fireplace: No
Interior area
- Living area range: 2000-2500 null
Video & virtual tour
Property
Parking
- Total spaces: 3
- Parking features: Private
- Has garage: Yes
Features
- Stories: 2
- Pool features: None
Lot
- Size: 3,139 Square Feet
Details
- Parcel number: 164291976
Construction
Type & style
- Home type: SingleFamily
- Property subtype: Single Family Residence
Materials
- Brick
- Foundation: Concrete
- Roof: Asphalt Shingle
Utilities & green energy
- Sewer: Sewer
Community & HOA
Location
- Region: Oshawa
Financial & listing details
- Annual tax amount: C$6,815
- Date on market: 7/29/2026
Rebel Real Estate Team Inc.
Rebel Real Estate Team Inc.
By pressing Contact Agent, you agree that the real estate professional identified above may call/text you about your search, which may involve use of automated means and pre-recorded/artificial voices. You don't need to consent as a condition of buying any property, goods, or services. Message/data rates may apply. You also agree to our Terms of Use. Zillow does not endorse any real estate professionals. We may share information about your recent and future site activity with your agent to help them understand what you're looking for in a home.
Price history
Price history is unavailable.
Public tax history
Tax history is unavailable.
Climate risks
Neighborhood: Samac
Nearby schools
GreatSchools rating
No schools nearby
We couldn't find any schools near this home.
- C$999,9004 bd4 ba-- sqft1824 Birchview Dr, Oshawa, ON L1K3B9For Sale

- C$1,560,0008 bd9 ba-- sqft901 Eagle Ridge Dr, Oshawa, ON L1K2Z9For Sale
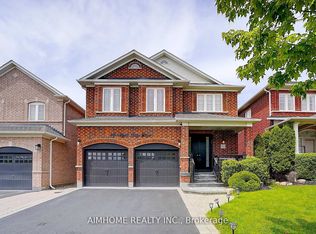
- C$897,0004 bd4 ba-- sqft804 Ormond Dr, Oshawa, ON L1K3B6For Sale
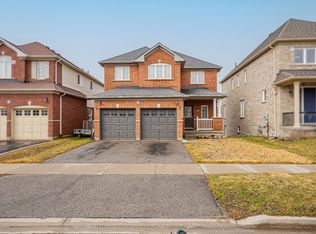
- C$949,0004 bd4 ba-- sqft784 Ormond Dr, Oshawa, ON L1K3B6For Sale

- C$1,160,0004 bd3 ba-- sqft726 Coldstream Dr, Oshawa, ON L1K2W9For Sale
- C$1,3501 bd1 ba-- sqft1607 Rockaway St, Oshawa, ON L1K0L9For Rent
- C$---- bd1 ba-- sqft636 Woodmount Cres #2, Oshawa, ON L1K2T5Off Market
- C$745,0003 bd3 ba-- sqft799 Heathrow Path, Oshawa, ON L1K0P5For Sale
Similar homes
- C$950,0004 bd5 ba-- sqft2243 Pilgrim Sq, Oshawa, ON L1L 0B5For Sale
 MLS ID #E13610436, DAN PLOWMAN TEAM REALTY INC.. TRREB
 - C$899,8884 bd4 ba-- sqft555 Kingsfield Loop, Oshawa, ON L1K 0H8For Sale
 MLS ID #E13574936, RE/MAX REALTRON TPS REALTY. TRREB
 - C$849,0004 bd4 ba-- sqft1297 Apollo St, Oshawa, ON L1K 3E7For Sale
 MLS ID #E13621748, LUXURY HOMES WORLD INC.. TRREB
 - C$899,9004 bd3 ba-- sqft846 Groveland Ave, Oshawa, ON L1K 0W1For Sale
 MLS ID #E13137400, HOMELIFE/RESPONSE REALTY INC.. TRREB
 - C$949,0004 bd4 ba-- sqft784 Ormond Dr, Oshawa, ON L1K 3B6For SaleMLS ID #E13410272, CENTURY 21 LEADING EDGE REALTY INC.. TRREB
- C$849,9004 bd4 ba-- sqft1340 Wadebridge Cres, Oshawa, ON L1K 3B2For SaleMLS ID #E13597140, Royal LePage Frank Real Estate. TRREB
- C$865,0004 bd3 ba-- sqft165 Dance Act Ave, Oshawa, ON L1L 0H4For SaleMLS ID #E13544974, SUTTON GROUP REALTY SYSTEMS INC.. TRREB
- C$814,9003 bd3 ba-- sqft1303 Macinally Ct, Oshawa, ON L1K 0B6For SaleMLS ID #E13205992, Toronto Real Estate Realty Plus Inc. TRREB
- C$884,9004 bd3 ba-- sqft86 Edwin Carr St, Clarington, ON L1C 0R4For SaleMLS ID #E13601900, RE/MAX ROUGE RIVER REALTY LTD.. TRREB
- C$789,0004 bd3 ba-- sqft2024 Cameron Lott Cres, Oshawa, ON L1L 0S1For SaleMLS ID #E13488048, RE/MAX REALTRON REALTY INC.. TRREB
- C$1,049,9994 bd3 ba-- sqft2571 Kentucky Derby Way, Oshawa, ON L1L 0K2For SaleMLS ID #E13600038, RE/MAX REALTRON REALTY INC.. TRREB
- C$759,0003 bd3 ba-- sqft1306 Whitelaw Ave, Oshawa, ON L1K 0M6For SaleMLS ID #E13530114, HOMELIFE/MIRACLE REALTY LTD. TRREB
- C$745,0003 bd3 ba-- sqft799 Heathrow Path, Oshawa, ON L1K 0P5For SaleMLS ID #E13448388, RE/MAX COMMUNITY REALTY INC.. TRREB
- C$1,099,0004 bd4 ba-- sqft1796 Grandview St N, Oshawa, ON L1K 0Y2For SaleMLS ID #E13203354, Royal LePage Real Estate Associates. TRREB
- C$1,199,8807 bd5 ba-- sqft1649 Quail Run Dr, Oshawa, ON L1K 0L9For SaleMLS ID #E13494788, RIGHT AT HOME REALTY INC.. TRREB
- C$889,0004 bd3 ba-- sqft23 Edwin Carr St, Clarington, ON L1C 0R8For SaleMLS ID #E13503220, HOMELIFE/FUTURE REALTY INC.. TRREB
- C$880,0004 bd3 ba-- sqft2408 Angora St, Pickering, ON L1X 0G7For SaleMLS ID #E13594648, CENTURY 21 LEADING EDGE REALTY INC.. TRREB
- C$889,9004 bd4 ba-- sqft150 Dadson Dr, Clarington, ON L1C 5H9For SaleMLS ID #E13600370, Royal LePage Frank Real Estate. TRREB
- C$1,149,0007 bd5 ba-- sqft1637 Grandview St N, Oshawa, ON L1K 0A6For SaleMLS ID #E13184856, ROYAL LEPAGE TERREQUITY REALTY. TRREB
- C$1,299,5006 bd4 ba-- sqft60 Lofthouse Dr, Whitby, ON L1R 0P8For SaleMLS ID #E13612828, ROYAL LEPAGE SIGNATURE REALTY. TRREB
