Welcome to this move-in ready 2-storey family home in the highly desirable Pinecrest community of North Oshawa! Relax on the inviting covered front porch before entering the functional foyer featuring a large closet, powder room, direct garage access and separate staircases to the second floor and basement. The bright open-concept main floor offers spacious living and dining areas with oversized windows for abundant natural light. The kitchen features granite countertops, backsplash, stainless steel appliances, double sink, high-powered range hood, breakfast bar, and a bright breakfast area with plenty of cabinet space. A spacious family room with double-door walkout leads to the deck and fully fenced backyard, perfect for entertaining. On the way to the second floor, a computer nook with impressive 12-ft ceilings creates an ideal workspace or study corner. The oversized primary bedroom offers a walk-in closet, large windows, and a 5-pc ensuite. Two additional bedrooms feature double closets and large windows. A generous second-floor laundry room adds everyday convenience. The unfinished basement offers an efficient layout with bathroom rough-in, ready for your personal touch and future living space. This property Located within the catchment of one of Oshawa's top-rated high schools and a well-ranked elementary school, plus only a 1-minute walk to the new elementary school scheduled for completion in September 2027. Property includes central vacuum. Minutes to Walmart, Home Depot, Freshco, Smart Centres, restaurants, Cineplex, daycare, parks, public transit, and convenient access to Highways 407, 401 & 412. A fantastic opportunity for families seeking comfort, style, and convenience in an exceptional neighbourhood.
For sale
C$759,000
1306 Whitelaw Ave, Oshawa, ON L1K 0M6
3beds
3baths
Single Family Residence
Built in ----
3,465 Square Feet Lot
$-- Zestimate®
C$--/sqft
C$-- HOA
What's special
Inviting covered front porchPowder roomDirect garage accessBright open-concept main floorKitchen features granite countertopsStainless steel appliancesDouble sink
- 34 days |
- 30 |
- 1 |
Zillow last checked:
Listing updated:
Listed by:
HOMELIFE/MIRACLE REALTY LTD
Source: TRREB,MLS®#: E13530114 Originating MLS®#: Toronto Regional Real Estate Board
Originating MLS®#: Toronto Regional Real Estate BoardFacts & features
Interior
Bedrooms & bathrooms
- Bedrooms: 3
- Bathrooms: 3
Primary bedroom
- Level: Second
- Dimensions: 4.7 x 3.89
Bedroom 2
- Level: Second
- Dimensions: 3.73 x 3.32
Bedroom 3
- Level: Second
- Dimensions: 3.02 x 2.66
Bathroom
- Level: Second
- Dimensions: 2.28 x 1.47
Bathroom
- Level: Second
- Dimensions: 3.02 x 2.84
Breakfast
- Level: Main
- Dimensions: 5.18 x 3.25
Dining room
- Level: Main
- Dimensions: 6.65 x 3.71
Family room
- Level: Main
- Dimensions: 4.1 x 3.5
Foyer
- Level: Main
- Dimensions: 4.88 x 1.65
Kitchen
- Level: Main
- Dimensions: 5.18 x 3.25
Laundry
- Level: Second
- Dimensions: 1.98 x 1.96
Living room
- Level: Main
- Dimensions: 6.55 x 3.71
Office
- Level: In Between
- Dimensions: 1.68 x 1.47
Other
- Level: Main
- Dimensions: 1.45 x 1.32
Heating
- Forced Air, Gas
Cooling
- Central Air
Features
- Central Vacuum, Rough-In Bath
- Basement: Unfinished,Development Potential
- Has fireplace: No
Interior area
- Living area range: 1500-2000 null
Video & virtual tour
Property
Parking
- Total spaces: 2
- Parking features: Private, Garage Door Opener
- Has garage: Yes
Features
- Stories: 2
- Patio & porch: Deck, Patio, Porch
- Exterior features: Privacy
- Pool features: None
- Has view: Yes
- View description: Clear
Lot
- Size: 3,465 Square Feet
- Features: Fenced Yard, Hospital, Library, Park, Public Transit, School
Details
- Parcel number: 164252900
Construction
Type & style
- Home type: SingleFamily
- Property subtype: Single Family Residence
Materials
- Concrete, Vinyl Siding
- Foundation: Concrete
- Roof: Asphalt Shingle,Shingle
Utilities & green energy
- Sewer: Sewer
Community & HOA
Community
- Security: Carbon Monoxide Detector(s), Smoke Detector(s)
Location
- Region: Oshawa
Financial & listing details
- Annual tax amount: C$6,191
- Date on market: 7/7/2026
H
HOMELIFE/MIRACLE REALTY LTD
By pressing Contact Agent, you agree that the real estate professional identified above may call/text you about your search, which may involve use of automated means and pre-recorded/artificial voices. You don't need to consent as a condition of buying any property, goods, or services. Message/data rates may apply. You also agree to our Terms of Use. Zillow does not endorse any real estate professionals. We may share information about your recent and future site activity with your agent to help them understand what you're looking for in a home.
Price history
Price history is unavailable.
Public tax history
Tax history is unavailable.
Climate risks
Neighborhood: Pinecrest
Nearby schools
GreatSchools rating
No schools nearby
We couldn't find any schools near this home.
- C$--1 bd1 ba700 sqft1302 Whitelaw Ave #2, Oshawa, ON L1K0M6Off Market
- C$3,5004 bd4 ba-- sqft1331 Whitelaw Ave, Oshawa, ON L1K0G6For Rent

- C$1,049,9006 bd4 ba-- sqft1259 Meath Dr, Oshawa, ON L1K0M7For Sale

- C$3,3004 bd3 ba-- sqft1284 Gyatt Cres, Oshawa, ON L1K0M4For Rent

- C$849,0004 bd3 ba-- sqft1296 Ashgrove Cres, Oshawa, ON L1K3A6For Sale
- C$673,5003 bd3 ba-- sqft1511 Glenbourne Dr, Oshawa, ON L1K0M5For Sale
- C$1,099,0007 bd5 ba-- sqft1296 Tall Pine Ave, Oshawa, ON L1K0G4For Sale
- C$1,200,0004 bd2 ba-- sqft1325 Townline Rd N, Clarington, ON L1K3E1For Sale
Similar homes
- C$749,9994 bd3 ba-- sqft1442 Bridgeport St, Oshawa, ON L1K 2P5For Sale
 MLS ID #E13557192, RIGHT AT HOME REALTY INC.. TRREB
 - C$849,9004 bd4 ba-- sqft1089 Edward Bolton Cres, Oshawa, ON L1K 0T7For Sale
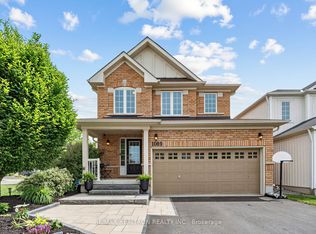 MLS ID #E13620616, RE/MAX REALTRON REALTY INC.. TRREB
 - C$749,9004 bd3 ba-- sqft1209 Cherrydown Dr, Oshawa, ON L1H 7T4For Sale
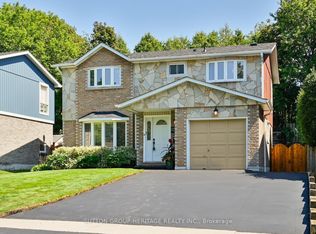 MLS ID #E13644362, SUTTON GROUP-HERITAGE REALTY INC.. TRREB
 - C$879,0005 bd4 ba-- sqft1033 Grandview St N, Oshawa, ON L1K 2S8For Sale
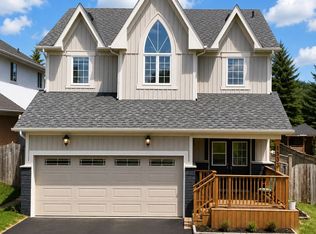 MLS ID #E13649638, ROYAL LEPAGE PLATINUM REALTY. TRREB
 - C$749,0003 bd2 ba-- sqft563 Luple Ave, Oshawa, ON L1K 0K9For SaleMLS ID #E13610688, RE/MAX HALLMARK REALTY LTD.. TRREB
- C$739,9003 bd2 ba-- sqft489 Crestwood Dr, Oshawa, ON L1G 2R4For SaleMLS ID #E13625130, Royal LePage Frank Real Estate. TRREB
- C$819,9004 bd3 ba-- sqft1038 Grandlea Ct, Oshawa, ON L1K 2N1For SaleMLS ID #E13624916, REMAX YOUR COMMUNITY REALTY. TRREB
- C$799,9003 bd3 ba-- sqft82 Dewell Cres, Clarington, ON L1E 0B7New ConstructionMLS ID #E13643508, CINDY & CRAIG REAL ESTATE LTD.. TRREB
- C$798,8005 bd1 ba-- sqft2111 Prestonvale Rd, Clarington, ON L1E 2S2For SaleMLS ID #E13642218, HOMELIFE/FUTURE REALTY INC.. TRREB
- C$589,9003 bd3 ba-- sqft1280 Harmony Rd N #25, Oshawa, ON L1K 0P9For SaleMLS ID #E13643386, Keller Williams Energy Real Estate. TRREB
- C$699,0005 bd2 ba-- sqft509 Beurling Ave, Oshawa, ON L1J 2Z8For SaleMLS ID #E13646106, HOMELIFE/MIRACLE REALTY LTD. TRREB
- C$769,0003 bd3 ba-- sqft80 Cecil Found Cres, Clarington, ON L1E 3E7For SaleMLS ID #E13603192, RE/MAX REALTRON REALTY INC.. TRREB
- C$699,9004 bd3 ba-- sqft25 John Walter Cres, Clarington, ON L1E 2W6For SaleMLS ID #E13643882, CINDY & CRAIG REAL ESTATE LTD.. TRREB
- C$739,9004 bd2 ba-- sqft586 Central Park Blvd N, Oshawa, ON L1G 6A4For SaleMLS ID #E13473290, CENTURY 21 PEOPLE`S CHOICE REALTY INC.. TRREB
- C$849,9004 bd4 ba-- sqft1340 Wadebridge Cres, Oshawa, ON L1K 3B2For SaleMLS ID #E13597140, Royal LePage Frank Real Estate. TRREB
- C$779,0004 bd3 ba-- sqft24 Fernbank Pl, Whitby, ON L1R 1S9For SaleMLS ID #E13644734, RE/MAX HALLMARK FIRST GROUP REALTY LTD.. TRREB
- C$779,9003 bd2 ba-- sqft34 Goldpine Ave, Clarington, ON L1E 1P2For SaleMLS ID #E13511324, HOME CHOICE REALTY INC.. TRREB
- C$599,8983 bd2 ba-- sqft1179 Oxford St, Oshawa, ON L1J 3W4For SaleMLS ID #E13649602, RE/MAX HALLMARK FIRST GROUP REALTY LTD.. TRREB
- C$949,9906 bd4 ba-- sqft1773 Badgley Dr, Oshawa, ON L1K 0H5For SaleMLS ID #E13550334, RE/MAX HALLMARK FIRST GROUP REALTY LTD.. TRREB
- C$1,049,9006 bd4 ba-- sqft1259 Meath Dr, Oshawa, ON L1K 0M7For SaleMLS ID #E13438148, RE/MAX HALLMARK REALTY LTD.. TRREB
