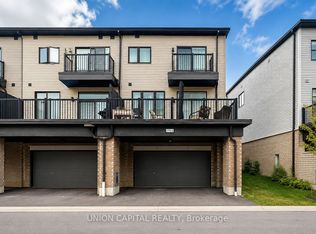
Welcome to 799 Heathrow Path, a beautifully maintained freehold townhome in one of North Oshawa's most desirable communities. This spacious and modern home features an open-concept layout with bright living and dining areas, a functional kitchen with ample cabinetry and counter space, and generously sized bedrooms perfect for families, professionals, or first time buyers. Located in the sought-after Greenhill community at Conlin and Wilson, you'll enjoy the convenience of being just minutes from shopping, restaurants, grocery stores, schools, parks, and everyday amenities. Commuters will appreciate quick access to Highway 407 and the nearby Oshawa GO Station. A fantastic opportunity to own a freehold home in a family-friendly neighbourhood surrounded by green space and urban conveniences. Don't miss out!
For sale
C$729,999
799 Heathrow Path, Oshawa, ON L1K 0P5
3beds
3baths
Townhouse
Built in ----
1,668 Square Feet Lot
$-- Zestimate®
C$--/sqft
C$-- HOA
What's special
Open-concept layoutGenerously sized bedrooms
- 14 days |
- 6 |
- 0 |
Zillow last checked:
Listing updated:
Listed by:
RE/MAX COMMUNITY REALTY INC.
Source: TRREB,MLS®#: E13653122 Originating MLS®#: Toronto Regional Real Estate Board
Originating MLS®#: Toronto Regional Real Estate BoardFacts & features
Interior
Bedrooms & bathrooms
- Bedrooms: 3
- Bathrooms: 3
Heating
- Forced Air, Gas
Cooling
- Central Air
Appliances
- Included: Built-In Oven
Features
- Flooring: Brick & Beam
- Basement: Finished
- Has fireplace: No
Interior area
- Living area range: 1500-2000 null
Property
Parking
- Total spaces: 2
- Parking features: Available
- Has garage: Yes
Features
- Stories: 3
- Pool features: None
Lot
- Size: 1,668 Square Feet
- Features: Other Shaped Lot
Details
- Parcel number: 164292254
Construction
Type & style
- Home type: Townhouse
- Property subtype: Townhouse
Materials
- Brick
- Foundation: Concrete
- Roof: Other
Utilities & green energy
- Sewer: Sewer
Community & HOA
Location
- Region: Oshawa
Financial & listing details
- Annual tax amount: C$5,884
- Date on market: 8/8/2026
Price history
Price history is unavailable.
Public tax history
Tax history is unavailable.
Climate risks
Neighborhood: Samac
Nearby schools
GreatSchools rating
No schools nearby
We couldn't find any schools near this home.
- C$1,0001 bd1 ba-- sqft782 Heathrow Path #95, Oshawa, ON L1K3G4For Rent

- C$3,2004 bd3 ba-- sqft1984 Wilson Rd N, Oshawa, ON L1H0H2For Rent
- C$799,0003 bd3 ba-- sqft799 Stanstead Path, Oshawa, ON L1K3G4For Sale

- C$3,2004 bd4 ba-- sqft763 Stanstead Path, Oshawa, ON L1K3G4For Rent

- C$2,8503 bd3 ba-- sqft731 Heathrow Path, Oshawa, ON L1K3C1For Rent
- C$1,100,0004 bd3 ba-- sqft824 Black Cherry Dr, Oshawa, ON L1K0P5For Sale
- C$--1 bd1 ba800 sqft879 Black Cherry Dr #2, Oshawa, ON L1K0P5Off Market
- C$--2 bd1 ba900 sqft764 Black Cherry Dr #2, Oshawa, ON L1K0P4Off Market
Similar homes
- C$749,9993 bd3 ba-- sqft2029 Verne Bowen St, Oshawa, ON L1L 0S1For Sale
 MLS ID #E13580814, CENTURY 21 INNOVATIVE REALTY INC.. TRREB
 - C$769,0004 bd3 ba-- sqft2024 Cameron Lott Cres, Oshawa, ON L1L 0S1For Sale
 MLS ID #E13644448, RE/MAX REALTRON REALTY INC.. TRREB
 - C$648,0003 bd3 ba-- sqft2019 Cameron Lott Cres, Oshawa, ON L1L 0S1For Sale
 MLS ID #E13419486, RE/MAX HALLMARK FIRST GROUP REALTY LTD.. TRREB
 - C$599,0003 bd3 ba-- sqft2004 Cameron Lott Cres, Oshawa, ON L1L 0S1For Sale
 MLS ID #E13455280, HOMELIFE/MIRACLE REALTY LTD. TRREB
 - C$719,9904 bd3 ba-- sqft18 Jerome Way, Clarington, ON L1C 7G9For SaleMLS ID #E13702684, CENTURY 21 PEOPLE`S CHOICE REALTY INC.. TRREB
- C$788,0003 bd3 ba-- sqft2563 Winter Words Dr, Oshawa, ON L1L 0S9For SaleMLS ID #E13228782, ROYAL LEPAGE TERREQUITY REALTY. TRREB
- C$710,0004 bd3 ba-- sqft363 Okanagan Path, Oshawa, ON L1H 0B1For SaleMLS ID #E13495158, THE CANADIAN HOME REALTY INC.. TRREB
- C$749,9004 bd3 ba-- sqft16 Streathern Way, Clarington, ON L1C 0S4For SaleMLS ID #E13692292, Keller Williams Energy Real Estate. TRREB
- C$790,0004 bd3 ba-- sqft1672 Pleasure Valley Path N, Oshawa, ON L1G 0E3For SaleMLS ID #E12885764, RE/MAX COMMUNITY REALTY INC.. TRREB
- C$699,9004 bd4 ba-- sqft775 Chinook Path, Oshawa, ON L1H 0A7For SaleMLS ID #E13501300, RE/MAX MILLENNIUM REAL ESTATE. TRREB
- C$809,9903 bd3 ba-- sqft20 Observatory Way, Whitby, ON L1M 0M7New ConstructionMLS ID #E13668146, PIVOT REAL ESTATE GROUP. TRREB
- C$799,9003 bd4 ba-- sqft2 Lake Trail Way, Whitby, ON L1M 0M3For SaleMLS ID #E13636460, TANYA TIERNEY TEAM REALTY INC.. TRREB
- C$629,9005 bd3 ba-- sqft223 Danzatore Path, Oshawa, ON L1L 0P9For SaleMLS ID #E13599286, CENTURY 21 GREEN REALTY INC.. TRREB
- C$599,8883 bd3 ba-- sqft38 Glenstal Path, Oshawa, ON L1L 0L2For SaleMLS ID #E13535222, HARVEY KALLES REAL ESTATE LTD.. TRREB
- C$565,0003 bd3 ba-- sqft2500 Hill Rise Ct #2, Oshawa, ON L1L 0M6For SaleMLS ID #E13627722, ROYAL LEPAGE FLOWER CITY REALTY. TRREB
- C$749,9993 bd3 ba-- sqft9 Nautical Way, Whitby, ON L1N 0N2For SaleMLS ID #E13589250, REAL BROKER ONTARIO LTD.. TRREB
- C$799,0004 bd3 ba-- sqft30 Floodgate Rd, Whitby, ON L1P 0K1For SaleMLS ID #E13669922, HOMELIFE LANDMARK RH REALTY. TRREB
- C$575,0002 bd2 ba-- sqft52 Artania St, Oshawa, ON L1L 0E6For SaleMLS ID #E13571772, ROYAL LEPAGE TERREQUITY REALTY. TRREB
- C$580,0002 bd2 ba-- sqft98 Tabaret Cres, Oshawa, ON L1L 0G5For SaleMLS ID #E13539168, Keller Williams Energy Real Estate. TRREB
- C$799,0003 bd4 ba-- sqft25 Pluto Way, Whitby, ON L1M 0M7For SaleMLS ID #E13228120, CENTURY 21 LEADING EDGE REALTY INC.. TRREB
