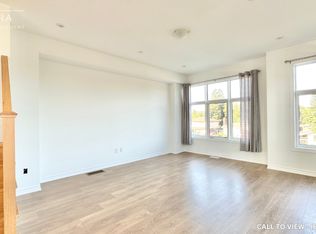
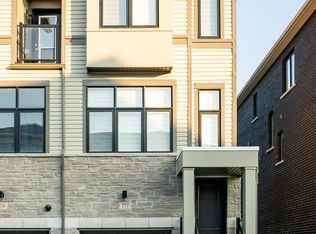
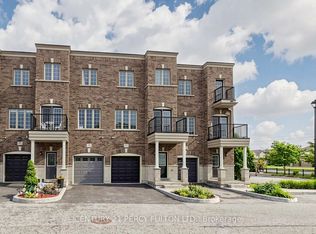
A rare opportunity to own this bright, spacious, and upgraded 3-storey townhome in Oshawa's desirable Donevan community! Offering 3+1 bedrooms, 3 bathrooms, and two private balconies, this stunning home features a functional layout designed for modern living. The main level offers a versatile family room or home office with a walk-out to the patio and direct garage access. The sun-filled second level showcases an open-concept great room, dining area, and contemporary kitchen with a walk-out balcony-perfect for entertaining. The third level features a spacious primary bedroom with a 3-piece ensuite, a generous second bedroom, and a third bedroom complete with a walk-in closet and private balcony access. Upgrades include hardwood flooring throughout, oak stairs, modern light fixtures, and more. Ideally located just minutes from Hwy 401, Costco, Oshawa Centre, schools, parks, transit, and everyday amenities. A true turnkey gem offering style, comfort, and convenience-don't miss this incredible opportunity! Dont forget to visit this place.
For sale
C$689,888
363 Okanagan Path, Oshawa, ON L1H 0B1
4beds
3baths
Townhouse
Built in ----
1,327 Square Feet Lot
$-- Zestimate®
C$--/sqft
C$-- HOA
What's special
Two private balconiesWalk-out to the patioDirect garage accessSun-filled second levelOpen-concept great roomDining areaContemporary kitchen
- 29 days
- 17
- 2
Zillow last checked:
Listing updated:
Listed by:
THE CANADIAN HOME REALTY INC.
Source: TRREB,MLS®#: E13804226 Originating MLS®#: Toronto Regional Real Estate Board
Originating MLS®#: Toronto Regional Real Estate BoardFacts & features
Interior
Bedrooms & bathrooms
- Bedrooms: 4
- Bathrooms: 3
Primary bedroom
- Level: Upper
- Dimensions: 4.26 x 3.1
Bedroom 2
- Level: Upper
- Dimensions: 2.43 x 3.1
Bedroom 3
- Level: Upper
- Dimensions: 3.07 x 2.8
Dining room
- Level: Main
- Dimensions: 2.1 x 3.9
Family room
- Level: Lower
- Dimensions: 3.26 x 2.9
Kitchen
- Level: Main
- Dimensions: 2.16 x 4.81
Living room
- Level: Main
- Dimensions: 3.1 x 6.09
Heating
- Forced Air, Gas
Cooling
- Central Air
Features
- Central Vacuum
- Basement: Finished with Walk-Out,Partially Finished
- Has fireplace: No
Interior area
- Living area range: 1500-2000 null
Video & virtual tour
Property
Parking
- Total spaces: 2
- Parking features: Private
- Has garage: Yes
Features
- Stories: 3
- Pool features: None
- Waterfront features: None
Lot
- Size: 1,327 Square Feet
- Features: Hospital, Park, Place Of Worship, Public Transit, Arts Centre, School
Details
- Parcel number: 163400519
Construction
Type & style
- Home type: Townhouse
- Property subtype: Townhouse
Materials
- Stone, Stucco (Plaster)
- Foundation: Concrete
- Roof: Asphalt Shingle
Utilities & green energy
- Sewer: Sewer
Community & HOA
Location
- Region: Oshawa
Financial & listing details
- Annual tax amount: C$5,030
- Date on market: 9/18/2026
Price history
Price history is unavailable.
Public tax history
Tax history is unavailable.
Climate risks
Neighborhood: Donevan
Nearby schools
GreatSchools rating
No schools nearby
We couldn't find any schools near this home.

Similar homes
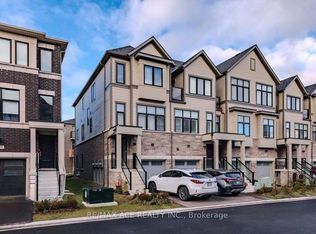
- C$699,9004 bd4 ba-- sqft775 Chinook Path, Oshawa, ON L1H 0A7For Sale
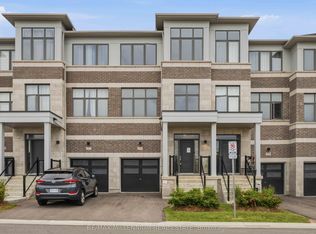 MLS ID #E13501300, RE/MAX MILLENNIUM REAL ESTATE. TRREB
 - C$699,9994 bd4 ba-- sqft895 Kicking Horse Path, Oshawa, ON L1J 0B4For Sale
 MLS ID #E13683308, ROYAL LEPAGE PLATINUM REALTY. TRREB
 - C$700,0004 bd3 ba-- sqft1842 Dalhousie Cres, Oshawa, ON L1G 8C5For Sale
 MLS ID #E14082706, CENTURY 21 PERCY FULTON LTD.. TRREB
 - C$710,0003 bd4 ba-- sqft64 Ferris Sq, Clarington, ON L1E 0J2For Sale
 MLS ID #E13831920, CENTURY 21 PERCY FULTON LTD.. TRREB
