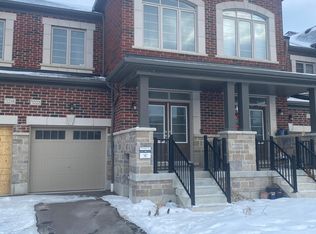
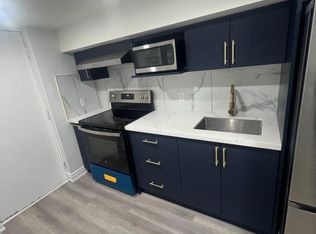
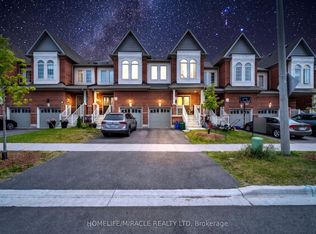
Welcome to this beautifully maintained 4-bedroom townhouse, offering spacious living area and a thoughtfully designed layout in the sought after North Oshawa Community. The main floor features 9-foot ceilings and a bright, open-concept living space with a cozy gas fireplace. The modern kitchen offers a center island and flows seamlessly into a beautiful breakfast area, perfect for everyday family living and entertaining. The 9-foot ceilings continue on the second floor, where you'll find four generously sized bedrooms. The primary bedroom is a true retreat, featuring an impressive 10-foot coffered ceiling that adds an elegant and spacious feel. The finished basement provides additional living space with two bedrooms, offering excellent flexibility for a growing family, guests, or a home office. The property also features no sidewalk, providing additional driveway space and convenience. The driveway easily accommodates two cars.
For sale
C$799,999
1230 Rexton Dr, Oshawa, ON L1L 0T3
6beds
4baths
Townhouse
Built in ----
2,084 Square Feet Lot
$-- Zestimate®
C$--/sqft
C$-- HOA
What's special
Thoughtfully designed layoutBright open-concept living spaceCozy gas fireplaceModern kitchenCenter islandBeautiful breakfast areaGenerously sized bedrooms
- 33 days
- 7
- 1
Zillow last checked:
Listing updated:
Listed by:
HOMELIFE/MIRACLE REALTY LTD
Source: TRREB,MLS®#: E13784614 Originating MLS®#: Toronto Regional Real Estate Board
Originating MLS®#: Toronto Regional Real Estate BoardFacts & features
Interior
Bedrooms & bathrooms
- Bedrooms: 6
- Bathrooms: 4
Primary bedroom
- Level: Second
- Dimensions: 3.11 x 4.57
Bedroom
- Level: Basement
- Dimensions: 3.05 x 2.75
Bedroom
- Level: Basement
- Dimensions: 3.05 x 2.75
Bedroom 2
- Level: Second
- Dimensions: 2.93 x 3.05
Bedroom 3
- Level: Second
- Dimensions: 2.81 x 3.17
Bedroom 4
- Level: Second
- Dimensions: 2.62 x 3.05
Breakfast
- Level: Main
- Dimensions: 2.74 x 2.44
Great room
- Level: Main
- Dimensions: 5.49 x 3.66
Kitchen
- Level: Main
- Dimensions: 3.35 x 2.44
Heating
- Forced Air, Gas
Cooling
- Central Air
Features
- Other
- Basement: Finished
- Has fireplace: Yes
Interior area
- Living area range: 1500-2000 null
Property
Parking
- Total spaces: 3
- Parking features: Private
- Has garage: Yes
Features
- Stories: 2
- Pool features: None
Lot
- Size: 2,084 Square Feet
Details
- Parcel number: 162600533
Construction
Type & style
- Home type: Townhouse
- Property subtype: Townhouse
Materials
- Brick, Vinyl Siding
- Foundation: Poured Concrete
- Roof: Asphalt Rolled
Utilities & green energy
- Sewer: Sewer
Community & HOA
Location
- Region: Oshawa
Financial & listing details
- Annual tax amount: C$6,269
- Date on market: 9/15/2026
Price history
Price history is unavailable.
Public tax history
Tax history is unavailable.
Climate risks
Neighborhood: Kedron
Nearby schools
GreatSchools rating
No schools nearby
We couldn't find any schools near this home.

Similar homes
- C$839,9004 bd3 ba-- sqft384 Arctic Red Dr #12, Oshawa, ON L1L 0M5For Sale
 MLS ID #E14022234, RE/MAX GOLD REALTY INC.. TRREB
 - C$799,0004 bd4 ba-- sqft1195 Kettering Dr, Oshawa, ON L1K 1A6For Sale
 MLS ID #E13505288, HOMELIFE/MIRACLE REALTY LTD. TRREB
 - C$788,0003 bd3 ba-- sqft2563 Winter Words Dr, Oshawa, ON L1L 0S9For Sale
 MLS ID #E13228782, ROYAL LEPAGE TERREQUITY REALTY. TRREB
 - C$790,0004 bd3 ba-- sqft1672 Pleasure Valley Path N, Oshawa, ON L1G 0E3For Sale
 MLS ID #E12885764, RE/MAX COMMUNITY REALTY INC.. TRREB
