Prime property located next to Durham College and Ontario Tech (UOIT). This detached home include 3 large bedrooms upstairs and two in the finished basement with a three piece washroom. A large eat in kitchen features a walkout to large backyard. This property meets the criteria for student rental housing.
For sale
C$775,000
1831 Dalhousie Cres, Oshawa, ON L1G 8C5
5beds
4baths
Single Family Residence
Built in ----
4,247 Square Feet Lot
$-- Zestimate®
C$--/sqft
C$-- HOA
What's special
Three piece washroomWalkout to large backyardLarge backyard
- 31 days
- 73
- 5
Zillow last checked:
Listing updated:
Listed by:
REMAX CONNECT REALTY
Source: TRREB,MLS®#: E13610938 Originating MLS®#: Toronto Regional Real Estate Board
Originating MLS®#: Toronto Regional Real Estate BoardFacts & features
Interior
Bedrooms & bathrooms
- Bedrooms: 5
- Bathrooms: 4
Primary bedroom
- Level: Second
- Dimensions: 5.17 x 4.32
Bedroom 2
- Level: Second
- Dimensions: 4.5 x 3.1
Bedroom 3
- Level: Second
- Dimensions: 3.56 x 3.12
Bedroom 4
- Level: Basement
- Dimensions: 3.55 x 3.05
Bedroom 5
- Level: Basement
- Dimensions: 3.03 x 3.05
Kitchen
- Level: Main
- Dimensions: 2.97 x 2.74
Laundry
- Level: Basement
- Dimensions: 5.03 x 3.94
Living room
- Level: Main
- Dimensions: 5.77 x 3.06
Heating
- Forced Air, Gas
Cooling
- Central Air
Appliances
- Included: Water Heater
Features
- Flooring: Carpet Free
- Basement: Finished
- Has fireplace: No
Interior area
- Living area range: 1500-2000 null
Property
Parking
- Total spaces: 3
- Parking features: Garage
- Has garage: Yes
Features
- Stories: 2
- Pool features: None
Lot
- Size: 4,247 Square Feet
- Features: Irregular Lot
Details
- Parcel number: 162660761
Construction
Type & style
- Home type: SingleFamily
- Property subtype: Single Family Residence
Materials
- Aluminum Siding, Brick
- Foundation: Poured Concrete
- Roof: Asphalt Shingle
Utilities & green energy
- Sewer: Sewer
Community & HOA
Location
- Region: Oshawa
Financial & listing details
- Annual tax amount: C$6,143
- Date on market: 7/28/2026
Price history
Price history is unavailable.
Public tax history
Tax history is unavailable.
Climate risks
Neighborhood: Samac
Nearby schools
GreatSchools rating
No schools nearby
We couldn't find any schools near this home.

Similar homes
- C$824,9994 bd3 ba-- sqft1855 Dalhousie Cres, Oshawa, ON L1G 8C5For Sale
 MLS ID #E13615990, RE/MAX Jazz INC.. TRREB
 - C$779,9003 bd3 ba-- sqft828 Taggart Cres, Oshawa, ON L1K 0E5For Sale
 MLS ID #E13715676, TANYA TIERNEY TEAM REALTY INC.. TRREB
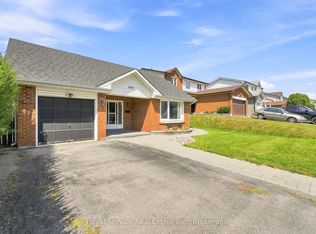
 - C$779,9004 bd3 ba-- sqft640 Hillcroft St, Oshawa, ON L1G 7K6For Sale
 MLS ID #E13711078, Royal Service Real Estate Inc.. TRREB
 - C$829,9005 bd2 ba-- sqft34 Taunton Rd W, Oshawa, ON L1G 3T2For Sale
 MLS ID #E13631302, RE/MAX REALTRON REALTY INC.. TRREB
