Welcome home to this meticulously maintained double-car garage freehold townhome, set in a sought-after, family-friendly Bowmanville community. Offering approximately 1,733 sq. ft. across 3 levels with 3+1 bedrooms and 3 bathrooms, the functional floor plan features generous room sizes and a sense of space more reminiscent of a semi or detached home. The bright main level flows naturally between the living and dining areas, with pot lights and a custom built-in bar featuring a beverage fridge, wine storage and floating shelves. The kitchen offers ample cabinetry and a large centre island with seating and additional storage, while the adjoining dining area walks out to the balcony. Upstairs, three generous bedrooms include a spacious primary retreat with a walk-in closet complete with built-in organizers and a private 4-piece ensuite. The ground level provides even more flexibility with a fourth bedroom or den, perfect for guests, a home office or gym, plus direct access to the double-car garage from inside the home. With parking for four vehicles and schools, parks, shopping, restaurants and transit all within walking distance, the location offers exceptional convenience with easy access to Highways 401 and 407.
For sale
C$649,900
16 Streathern Way, Clarington, ON L1C 0S4
4beds
3baths
Townhouse
Built in ----
1,394 Square Feet Lot
$-- Zestimate®
C$--/sqft
C$-- HOA
What's special
Functional floor planGenerous room sizesBright main levelPot lightsSpacious primary retreatParking for four vehicles
- 17 hours |
- 1 |
- 0 |
Zillow last checked:
Listing updated:
Listed by:
Keller Williams Energy Real Estate
Source: TRREB,MLS®#: E13666008 Originating MLS®#: Central Lakes Association of REALTORS
Originating MLS®#: Central Lakes Association of REALTORSFacts & features
Interior
Bedrooms & bathrooms
- Bedrooms: 4
- Bathrooms: 3
Heating
- Forced Air, Gas
Cooling
- Central Air
Features
- Other
- Basement: Finished
- Has fireplace: No
Interior area
- Living area range: 1500-2000 null
Video & virtual tour
Property
Parking
- Total spaces: 4
- Parking features: Garage
- Has garage: Yes
Features
- Stories: 3
- Pool features: None
Lot
- Size: 1,394 Square Feet
Details
- Parcel number: 266161998
Construction
Type & style
- Home type: Townhouse
- Property subtype: Townhouse
Materials
- Brick
- Foundation: Unknown
- Roof: Shingle
Utilities & green energy
- Sewer: Sewer
Community & HOA
Location
- Region: Clarington
Financial & listing details
- Annual tax amount: C$4,527
- Date on market: 8/12/2026
Price history
Price history is unavailable.
Public tax history
Tax history is unavailable.
Climate risks
Neighborhood: Bowmanville
Nearby schools
GreatSchools rating
No schools nearby
We couldn't find any schools near this home.
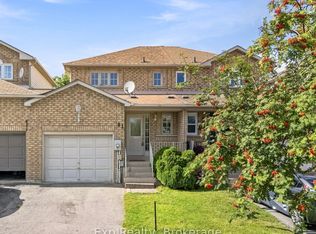
- C$599,0003 bd3 ba-- sqft81 Somerscales Dr, Clarington, ON L1C5B7For Sale
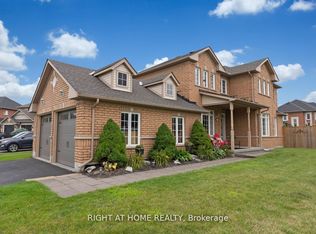
- C$999,9005 bd4 ba-- sqft23 Don Morris Ct, Clarington, ON L1C5P7For Sale
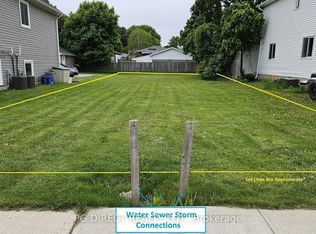
- C$379,0005,292 sqft92 B Elgin St, Clarington, ON L1C3E4Lot/Land
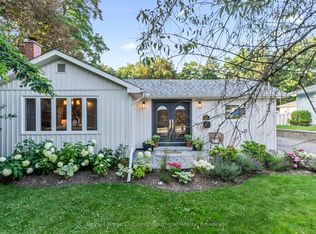
- C$849,0003 bd3 ba-- sqft20 Jackman Rd, Clarington, ON L1C2C9For Sale
- C$1,9002 bd1 ba-- sqft23 Terry Cres, Clarington, ON L1C3K2For Rent
- C$899,9994 bd3 ba-- sqft381 Scugog St, Clarington, ON L1C6Y8For Sale
- C$988,8884 bd4 ba-- sqft30 Terry Cres, Clarington, ON L1C3K2For Sale
- C$699,0003 bd3 ba-- sqft95 Allworth Cres, Clarington, ON L1C0B3For Sale
Similar homes
- C$625,0003 bd2 ba-- sqft267 Liberty St N, Clarington, ON L1C 3Y6For Sale
 MLS ID #E13665770, Keller Williams Energy Real Estate. TRREB
 - C$699,9003 bd3 ba-- sqft84 Cotton St, Clarington, ON L1C 5H2For Sale
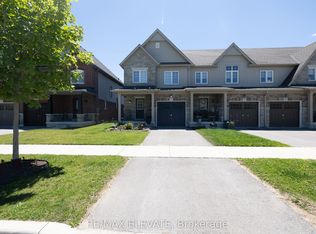 MLS ID #E13666470, RE/MAX ELEVATE. TRREB
 - C$698,9003 bd3 ba-- sqft70 Ross Wright Ave, Clarington, ON L1C 0P7For Sale
 MLS ID #E13663406, CENTURY 21 LEADING EDGE REALTY INC.. TRREB
 - C$749,9004 bd3 ba-- sqft61 Honey Crisp Ln, Clarington, ON L1C 7H7For Sale
 MLS ID #E13657988, REVEL REALTY INC.. TRREB
 - C$689,9004 bd3 ba-- sqft35 Downham Dr, Clarington, ON L1C 4G4For SaleMLS ID #E13668994, RE/MAX HALLMARK REALTY LTD.. TRREB
- C$599,0004 bd3 ba-- sqft42 Ambereen Pl E, Clarington, ON L1C 7H5For SaleMLS ID #E13606138, GLOBAL BRICKS EXECUTIVE HOMES REALTY. TRREB
- C$659,9002 bd2 ba-- sqft164 Kings Hill Ln, Clarington, ON L1C 1R8For SaleMLS ID #E13665510, ROYAL HERITAGE REALTY LTD.. TRREB
- C$699,9004 bd3 ba-- sqft571 Longworth Ave E #10, Clarington, ON L1C 0H3For SaleMLS ID #E13499006, REAL ESTATE HOMEWARD. TRREB
- C$740,0004 bd4 ba-- sqft110 Freeland Ave, Clarington, ON L1C 4V6For SaleMLS ID #E13666596, RE/MAX Jazz INC.. TRREB
- C$649,0003 bd2 ba-- sqft571 Longworth Ave #27, Clarington, ON L1C 0H3For SaleMLS ID #E13066090, ROYAL LEPAGE IGNITE REALTY. TRREB
- C$799,0004 bd3 ba-- sqft23 Edwin Carr St, Clarington, ON L1C 0R8For SaleMLS ID #E13668828, LUXURY HOMES WORLD INC.. TRREB
- C$649,9903 bd2 ba-- sqft51 Clarington Blvd #1124, Clarington, ON L1C 0H6New ConstructionMLS ID #E13647342, ROYAL LEPAGE IGNITE REALTY. TRREB
- C$920,5004 bd3 ba-- sqft96 Redfern Cres, Clarington, ON L1C 0K1For SaleMLS ID #E13667182, RE/MAX HALLMARK FIRST GROUP REALTY LTD.. TRREB
- C$739,9904 bd3 ba-- sqft18 Jerome Way, Clarington, ON L1C 7G9For SaleMLS ID #E13594784, CENTURY 21 PEOPLE`S CHOICE REALTY INC.. TRREB
- C$699,0003 bd3 ba-- sqft95 Allworth Cres, Clarington, ON L1C 0B3For SaleMLS ID #E13622784, ZOWN REALTY INC.. TRREB
- C$669,9903 bd3 ba-- sqft51 Clarington Blvd #1118, Clarington, ON L1C 0H6New ConstructionMLS ID #E13647316, ROYAL LEPAGE IGNITE REALTY. TRREB
- C$775,0003 bd3 ba-- sqft10 Eldad Dr, Clarington, ON L1C 5L1For SaleMLS ID #E13665284, Coldwell Banker 2M Realty. TRREB
- C$612,9004 bd2 ba-- sqft83 Liberty St N, Clarington, ON L1C 2L8For SaleMLS ID #E13503548, HOMELIFE/MIRACLE REALTY LTD. TRREB
- C$799,9005 bd3 ba-- sqft35 Argent St, Clarington, ON L1C 5K8For SaleMLS ID #E13643902, Real Broker Ontario Ltd.. TRREB
- C$639,9003 bd4 ba-- sqft1557 Green Rd, Clarington, ON L1C 7E5For SaleMLS ID #E13089066, KIC Realty. TRREB
