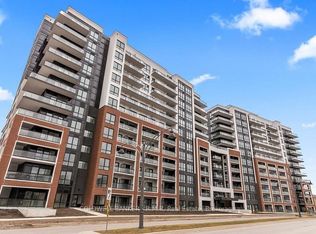
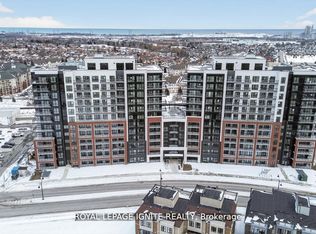
Purchase price inclusive of HST, net the Ontario Enhanced New Housing Rebate! If the purchaser does not meet the eligibility criteria, the purchaser shall pay the full HST to the builder on closing. Welcome to MODO Condo - an incredibly vibrant community just 35 minutes east of Toronto, offering a relaxed lifestyle with every modern convenience at your doorstep. This 2 Bed + Den and 2.5 Bath Corner unit offers a lot of luxury living space and large open balcony space. Enjoy browsing unique and eclectic shops, abundant greenspace, fantastic restaurants, and the convenience of the soon-to-be-built GO Train station nearby. Designed with comfort and lifestyle in mind, the building amenities are truly second to none. Host gatherings in the well-equipped multipurpose rooms, entertain guests on the rooftop terrace with BBQ area, stay active in the fully equipped fitness centre or yoga studio, or simply unwind and recharge in the beautifully designed common spaces. This is urban living with a welcoming, community feel - perfect for those seeking both convenience and comfort.
New construction
C$669,990
51 Clarington Blvd #1118, Clarington, ON L1C 0H6
3beds
3baths
Apartment
Built in ----
-- sqft lot
$-- Zestimate®
C$--/sqft
C$580/mo HOA
What's special
- 6 days |
- 3 |
- 0 |
Zillow last checked:
Listing updated:
Listed by:
ROYAL LEPAGE IGNITE REALTY
Source: TRREB,MLS®#: E13647316 Originating MLS®#: Toronto Regional Real Estate Board
Originating MLS®#: Toronto Regional Real Estate BoardFacts & features
Interior
Bedrooms & bathrooms
- Bedrooms: 3
- Bathrooms: 3
Primary bedroom
- Level: Flat
- Dimensions: 3.6 x 3.47
Bedroom 2
- Level: Flat
- Dimensions: 3.28 x 3.08
Den
- Level: Flat
- Dimensions: 3.93 x 2.65
Dining room
- Level: Flat
- Dimensions: 5.33 x 3.17
Kitchen
- Level: Flat
- Dimensions: 3.75 x 3.66
Living room
- Level: Flat
- Dimensions: 5.33 x 3.17
Heating
- Forced Air, Gas
Cooling
- Central Air
Appliances
- Laundry: Ensuite
Features
- Wheelchair Access
- Flooring: Carpet Free
- Basement: None
- Has fireplace: No
Interior area
- Living area range: 1000-1199 null
Property
Parking
- Total spaces: 1
- Parking features: None
- Has garage: Yes
Features
- Exterior features: Open Balcony
Lot
- Features: School
Details
- Parcel number: 269330966
Construction
Type & style
- Home type: Apartment
- Property subtype: Apartment
Materials
- Brick, Concrete
- Foundation: Poured Concrete
Condition
- New construction: Yes
Community & HOA
HOA
- Services included: Heat Included, Common Elements Included, Parking Included, CAC Included
- HOA fee: C$580 monthly
- HOA name: DSCC
Location
- Region: Clarington
Financial & listing details
- Date on market: 8/6/2026
Price history
Price history is unavailable.
Public tax history
Tax history is unavailable.
Climate risks
Neighborhood: Bowmanville
Nearby schools
GreatSchools rating
No schools nearby
We couldn't find any schools near this home.
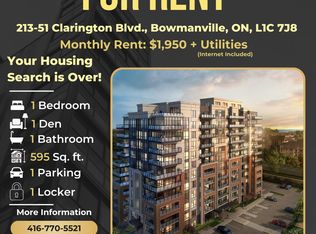
- C$--1 bd1 ba595 sqft51 Clarington Blvd #213, Clarington, ON L1C0H6Off Market
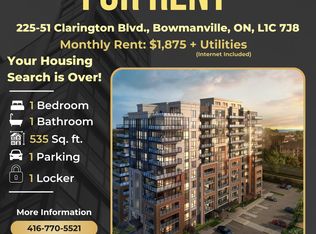
- C$--1 bd1 ba535 sqft51 Clarington Blvd #225, Clarington, ON L1C0H6Off Market
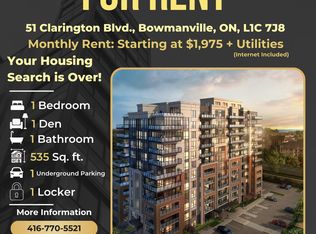
- C$--1 bd1 ba535 sqft51 Clarington Blvd, Clarington, ON L1C0H6Off Market
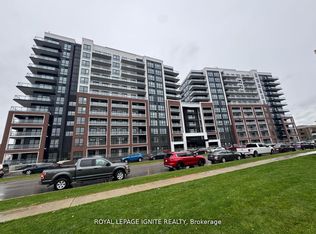
- C$2,9003 bd3 ba-- sqft51 Clarington Blvd #101, Clarington, ON L1C0H6For Rent
- C$449,9902 bd2 ba-- sqft51 Clarington Blvd #107, Clarington, ON L1C0H6New Construction
- C$499,9992 bd2 ba-- sqft51 Clarington Blvd #917, Clarington, ON L1C0H6New Construction
- C$2,7002 bd3 ba-- sqft51 Clarington Blvd #406, Clarington, ON L1C0H6For Rent
- C$649,9903 bd2 ba-- sqft51 Clarington Blvd #1124, Clarington, ON L1C0H6New Construction
- C$--1 bd2 ba-- sqft51 Clarington Blvd #708, Clarington, ON L1C0H6Off Market
Similar homes
- C$649,9903 bd2 ba-- sqft51 Clarington Blvd #1124, Clarington, ON L1C 0H6New Construction
 MLS ID #E13647342, ROYAL LEPAGE IGNITE REALTY. TRREB
 - C$649,9002 bd3 ba-- sqft51 Clarington Blvd #706, Clarington, ON L1C 0H6For Sale
 MLS ID #E13479156, COLDWELL BANKER - R.M.R. Real Estate. TRREB
 - C$698,9003 bd3 ba-- sqft70 Ross Wright Ave, Clarington, ON L1C 0P7For Sale
 MLS ID #E13663406, CENTURY 21 LEADING EDGE REALTY INC.. TRREB
 - C$469,9902 bd2 ba-- sqft51 Clarington Blvd #627, Clarington, ON L1C 0H6New Construction
 MLS ID #E13647296, ROYAL LEPAGE IGNITE REALTY. TRREB
 - C$409,9902 bd2 ba-- sqft51 Clarington Blvd #620, Clarington, ON L1C 0H6New ConstructionMLS ID #E13647282, ROYAL LEPAGE IGNITE REALTY. TRREB
- C$649,9004 bd3 ba-- sqft16 Streathern Way, Clarington, ON L1C 0S4For SaleMLS ID #E13666008, Keller Williams Energy Real Estate. TRREB
- C$659,9002 bd2 ba-- sqft164 Kings Hill Ln, Clarington, ON L1C 1R8For SaleMLS ID #E13665510, ROYAL HERITAGE REALTY LTD.. TRREB
- C$534,9902 bd2 ba-- sqft51 Clarington Blvd #511, Clarington, ON L1C 0H6New ConstructionMLS ID #E13550118, ROYAL LEPAGE IGNITE REALTY. TRREB
- C$535,9902 bd2 ba-- sqft51 Clarington Blvd #611, Clarington, ON L1C 0H6For SaleMLS ID #E13554606, ROYAL LEPAGE IGNITE REALTY. TRREB
- C$649,9003 bd3 ba-- sqft1435 Green Rd, Clarington, ON L1C 7E8For SaleMLS ID #E13553356, Exp Realty. TRREB
- C$625,0003 bd2 ba-- sqft267 Liberty St N, Clarington, ON L1C 3Y6For SaleMLS ID #E13665770, Keller Williams Energy Real Estate. TRREB
- C$774,9004 bd4 ba-- sqft26 Clarington Blvd, Clarington, ON L1C 0H6For SaleMLS ID #E13598806, Royal LePage Frank Real Estate. TRREB
- C$419,9002 bd2 ba-- sqft84 Aspen Springs Dr #108, Clarington, ON L1C 0V3For SaleMLS ID #E13656386, SUTTON GROUP-HERITAGE REALTY INC.. TRREB
- C$689,9004 bd3 ba-- sqft35 Downham Dr, Clarington, ON L1C 4G4For SaleMLS ID #E13668994, RE/MAX HALLMARK REALTY LTD.. TRREB
- C$449,0002 bd1 ba-- sqft61 Clarington Blvd #113, Clarington, ON L1C 0H6For SaleMLS ID #E13599368, CENTURY 21 MYPRO REALTY. TRREB
- C$639,9003 bd4 ba-- sqft1557 Green Rd, Clarington, ON L1C 7E5For SaleMLS ID #E13089066, KIC Realty. TRREB
- C$699,9993 bd4 ba-- sqft15 Farmstead Dr, Clarington, ON L1C 0K9For SaleMLS ID #E13488180, RE/MAX Jazz INC.. TRREB
- C$499,9992 bd2 ba-- sqft51 Clarington Blvd #917, Clarington, ON L1C 0H6New ConstructionMLS ID #E12953016, LPT Realty. TRREB
- C$609,0004 bd3 ba1.8k sqft1451 Green Rd, Clarington, ON L1C 7E8For SaleMLS ID #40852584, Matthew Daniel Tamburello, Broker, RIGHT AT HOME REALTY BROKERAGE. ITSO
- C$629,9994 bd4 ba-- sqft71 Connell Ln, Clarington, ON L1C 0L1For SaleMLS ID #E13493910, RE/MAX PROFESSIONALS INC.. TRREB
