Welcome to unit #706 within the Newly Constructed building of 51 Clarington Blvd in Bowmanville. This open concept corner unit, which has yet to be live in, consists of; 2 bedrooms both having their own private ensuite, an additional 3rd washroom, 9' ceilings and a large wrap around covered balcony. The owner has spared no expense on the pre-construction upgrades with; flooring, countertops, tiling, appliances, light fixtures, hardware & an owned underground parking space all contributing to the Highest Standard of Quality from the builder. 51 Clarington Blvd also includes multiple game rooms, fitness area, 24 Hr concierge and security as well as the 7th floor outdoor patio space with community BBQ's and lounge area. Do not miss out on calling unit 706 your new home with all amenities, shopping, easy access to the 401/407 and a pristine city style condo living right here in Bowmanville!
For sale
C$649,900
51 Clarington Blvd #706, Clarington, ON L1C 0H6
2beds
3baths
Apartment
Built in ----
-- sqft lot
$-- Zestimate®
C$--/sqft
C$459/mo HOA
What's special
- 45 days |
- 2 |
- 0 |
Zillow last checked:
Listing updated:
Listed by:
COLDWELL BANKER - R.M.R. Real Estate
Source: TRREB,MLS®#: E13479156 Originating MLS®#: Central Lakes Association of REALTORS
Originating MLS®#: Central Lakes Association of REALTORSFacts & features
Interior
Bedrooms & bathrooms
- Bedrooms: 2
- Bathrooms: 3
Primary bedroom
- Level: Main
- Dimensions: 3.42 x 3.22
Bedroom 2
- Level: Main
- Dimensions: 3.3 x 3
Bathroom
- Level: Main
- Dimensions: 3.84 x 1.52
Bathroom
- Level: Main
- Dimensions: 0.87 x 2.36
Bathroom
- Level: Main
- Dimensions: 2 x 2.6
Kitchen
- Level: Main
- Dimensions: 4.4 x 5
Living room
- Level: Main
- Dimensions: 3.56 x 3.4
Heating
- Forced Air, Gas
Cooling
- Central Air
Appliances
- Laundry: Ensuite
Features
- Flooring: Carpet Free
- Basement: None
- Has fireplace: No
Interior area
- Living area range: 900-999 null
Property
Parking
- Total spaces: 1
- Parking features: Assigned, Garage Door Opener
- Has garage: Yes
Features
- Stories: 1
- Patio & porch: Patio
- Exterior features: Controlled Entry, Landscaped, Recreational Area, Year Round Living, Open Balcony
- Has view: Yes
- View description: Skyline, Lake, Panoramic, Water
- Has water view: Yes
- Water view: Lake,Water
Lot
- Features: Clear View, Hospital, Lake Access, Marina, Public Transit, Waterfront
Details
- Parcel number: 274290258
Construction
Type & style
- Home type: Apartment
- Property subtype: Apartment
Materials
- Brick
Community & HOA
Community
- Security: Monitored, Carbon Monoxide Detector(s), Security Guard, Concierge/Security, Smoke Detector(s)
HOA
- Amenities included: Community BBQ, Concierge, Game Room, Gym, Recreation Room, Rooftop Deck/Garden
- Services included: Building Insurance Included, Parking Included, Cable TV Included
- HOA fee: C$459 monthly
- HOA name: DSCC
Location
- Region: Clarington
Financial & listing details
- Annual tax amount: C$2,935
- Date on market: 6/23/2026
C
COLDWELL BANKER - R.M.R. Real Estate
By pressing Contact Agent, you agree that the real estate professional identified above may call/text you about your search, which may involve use of automated means and pre-recorded/artificial voices. You don't need to consent as a condition of buying any property, goods, or services. Message/data rates may apply. You also agree to our Terms of Use. Zillow does not endorse any real estate professionals. We may share information about your recent and future site activity with your agent to help them understand what you're looking for in a home.
Price history
Price history is unavailable.
Public tax history
Tax history is unavailable.
Climate risks
Neighborhood: Bowmanville
Nearby schools
GreatSchools rating
No schools nearby
We couldn't find any schools near this home.
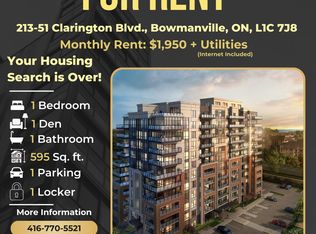
- C$--1 bd1 ba595 sqft51 Clarington Blvd #213, Clarington, ON L1C0H6Off Market
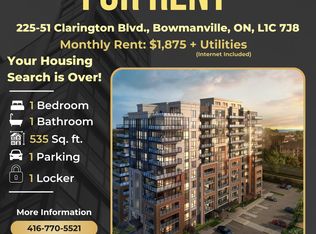
- C$--1 bd1 ba535 sqft51 Clarington Blvd #225, Clarington, ON L1C0H6Off Market
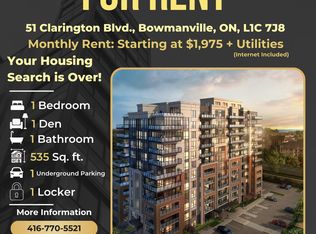
- C$--1 bd1 ba535 sqft51 Clarington Blvd, Clarington, ON L1C0H6Off Market
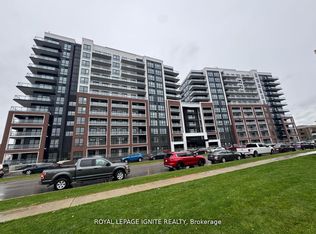
- C$2,9003 bd3 ba-- sqft51 Clarington Blvd #101, Clarington, ON L1C0H6For Rent
- C$449,9902 bd2 ba-- sqft51 Clarington Blvd #107, Clarington, ON L1C0H6New Construction
- C$700,0003 bd3 ba-- sqft51 Clarington Blvd #321, Clarington, ON L1C0H6For Sale
- C$499,9992 bd2 ba-- sqft51 Clarington Blvd #917, Clarington, ON L1C0H6New Construction
- C$2,7002 bd3 ba-- sqft51 Clarington Blvd #406, Clarington, ON L1C0H6For Rent
- C$649,9903 bd2 ba-- sqft51 Clarington Blvd #1124, Clarington, ON L1C0H6New Construction
