2 PARKING SPACES INCLUDED and upgraded laundry machines. Welcome to this brand new condo in the heart of Bowmanville, offering incredible value, functionality, and lifestyle. 51 Clarington Blvd is perfectly suited for first time buyers, investors, or anyone looking for modern, low maintenance living with added convenience. Step outside onto your private balcony and take in the fresh air with your morning coffee or unwind at the end of the day with a book. Whether you are starting your morning or relaxing in the evening, this outdoor space adds an extra layer of comfort and enjoyment to your everyday living. Enjoy access to impressive building amenities including a stunning 7th floor outdoor terrace with BBQ area, fully equipped gym, party rooms, library, and the bonus of internet included in your maintenance fees. Step outside and you are surrounded by everything you need. From everyday essentials to lifestyle perks, you are just moments to groceries, restaurants, home depot and entertainment at VOLT Raceway. Enjoy your morning coffee at Starbucks, or a quick stop at Tim Hortons before hopping on the highway. Commuters will love being just 2 minutes to Highway 401, making travel seamless in any direction. Even more exciting, the future Bowmanville GO Station will be just steps away, adding incredible long term value and accessibility. Surrounded by schools, parks, and local favourites including a well loved neighbourhood butcher, this location offers both convenience and community. A rare opportunity to own a new condo with premium features, strong future upside, and an unbeatable central location in one of Bowmanville's fastest growing areas.
New construction
C$499,999
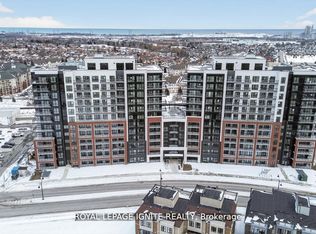
51 Clarington Blvd #917, Clarington, ON L1C 0H6
2beds
2baths
Apartment
Built in ----
-- sqft lot
$-- Zestimate®
C$--/sqft
C$369/mo HOA
What's special
Upgraded laundry machinesPrivate balcony
- 138 days |
- 1 |
- 0 |
Zillow last checked:
Listing updated:
Listed by:
LPT Realty
Source: TRREB,MLS®#: E12953016 Originating MLS®#: Central Lakes Association of REALTORS
Originating MLS®#: Central Lakes Association of REALTORSFacts & features
Interior
Bedrooms & bathrooms
- Bedrooms: 2
- Bathrooms: 2
Heating
- Forced Air, Gas
Cooling
- Central Air
Appliances
- Included: Countertop Range
- Laundry: Ensuite
Features
- Storage Area Lockers
- Flooring: Carpet Free
- Basement: None
- Has fireplace: No
Interior area
- Living area range: 600-699 null
Property
Parking
- Total spaces: 2
- Parking features: Garage
- Has garage: Yes
Features
- Exterior features: Open Balcony
Construction
Type & style
- Home type: Apartment
- Property subtype: Apartment
Materials
- Brick, Concrete
Condition
- New construction: Yes
Community & HOA
Community
- Security: Security Guard, Carbon Monoxide Detector(s)
HOA
- Amenities included: Bike Storage, Elevator, Gym, Party Room/Meeting Room, Visitor Parking, Rooftop Deck/Garden
- Services included: Common Elements Included, Building Insurance Included
- HOA fee: C$369 monthly
- HOA name: DSCC
Location
- Region: Clarington
Financial & listing details
- Date on market: 4/2/2026
Price history
Price history is unavailable.
Public tax history
Tax history is unavailable.
Climate risks
Neighborhood: Bowmanville
Nearby schools
GreatSchools rating
No schools nearby
We couldn't find any schools near this home.
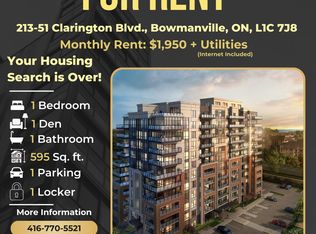
- C$--1 bd1 ba595 sqft51 Clarington Blvd #213, Clarington, ON L1C0H6Off Market
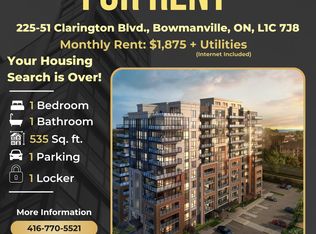
- C$--1 bd1 ba535 sqft51 Clarington Blvd #225, Clarington, ON L1C0H6Off Market
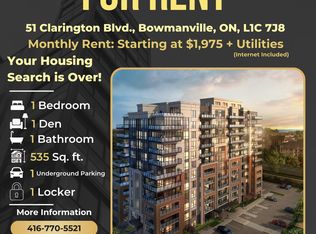
- C$--1 bd1 ba535 sqft51 Clarington Blvd, Clarington, ON L1C0H6Off Market
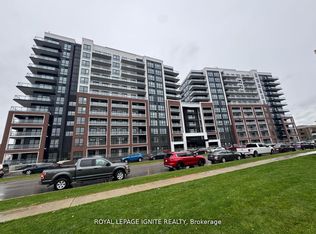
- C$2,9003 bd3 ba-- sqft51 Clarington Blvd #101, Clarington, ON L1C0H6For Rent
- C$449,9902 bd2 ba-- sqft51 Clarington Blvd #107, Clarington, ON L1C0H6New Construction
- C$2,7002 bd3 ba-- sqft51 Clarington Blvd #406, Clarington, ON L1C0H6For Rent
- C$649,9903 bd2 ba-- sqft51 Clarington Blvd #1124, Clarington, ON L1C0H6New Construction
- C$--1 bd2 ba-- sqft51 Clarington Blvd #708, Clarington, ON L1C0H6Off Market
Similar homes
- C$469,9902 bd2 ba-- sqft51 Clarington Blvd #627, Clarington, ON L1C 0H6New Construction
 MLS ID #E13647296, ROYAL LEPAGE IGNITE REALTY. TRREB
 - C$535,9902 bd2 ba-- sqft51 Clarington Blvd #611, Clarington, ON L1C 0H6For Sale
 MLS ID #E13554606, ROYAL LEPAGE IGNITE REALTY. TRREB
 - C$409,9902 bd2 ba-- sqft51 Clarington Blvd #620, Clarington, ON L1C 0H6New ConstructionMLS ID #E13647282, ROYAL LEPAGE IGNITE REALTY. TRREB
- C$449,9902 bd2 ba-- sqft51 Clarington Blvd #107, Clarington, ON L1C 0H6New Construction
 MLS ID #E12893900, ROYAL LEPAGE IGNITE REALTY. TRREB
 - C$449,0002 bd1 ba-- sqft61 Clarington Blvd #113, Clarington, ON L1C 0H6For SaleMLS ID #E13599368, CENTURY 21 MYPRO REALTY. TRREB
- C$485,0002 bd2 ba-- sqft55 Clarington Blvd #412, Clarington, ON L1C 7E5For SaleMLS ID #E13595662, BURHANI, SHABBIR . TRREB
- C$649,9903 bd2 ba-- sqft51 Clarington Blvd #1124, Clarington, ON L1C 0H6New ConstructionMLS ID #E13647342, ROYAL LEPAGE IGNITE REALTY. TRREB
- C$385,0002 bd1 ba-- sqft83 Aspen Springs Dr #208, Clarington, ON L1C 5J7For SaleMLS ID #E13685274, EXP REALTY. TRREB
- C$435,0002 bd1 ba-- sqft84 Aspen Springs Dr #307, Clarington, ON L1C 0V3For SaleMLS ID #E13539978, REMAX CONNECT REALTY. TRREB
- C$439,9992 bd1 ba-- sqft91 Aspen Springs Dr #102, Clarington, ON L1C 5J9For SaleMLS ID #E13130504, RIGHT AT HOME REALTY INC.. TRREB
- C$499,0002 bd1 ba-- sqft65 Shipway Ave #203, Clarington, ON L1B 0B8For SaleMLS ID #E13608532, REAL ESTATE ADVISORS INC.. TRREB
- C$469,0002 bd2 ba-- sqftAthol Place, Oshawa, ON L1H 8B7For SaleMLS ID #E13668460, PG DIRECT REALTY LTD.. TRREB
- C$529,0001 bd1 ba-- sqft395 Lakebreeze Dr #308, Clarington, ON L1B 0A5For SaleMLS ID #E13666452, Keller Williams Energy Real Estate. TRREB
- C$589,9004 bd2 ba-- sqft64 Parklane Cir, Clarington, ON L1C 3V9For SaleMLS ID #E13614250, EXP REALTY. TRREB
- C$448,8881 bd1 ba-- sqft5 A Lookout Dr, Clarington, ON L1C 7E9For SaleMLS ID #E13673450, RE/MAX REALTRON REALTY INC.. TRREB
- C$499,0002 bd1 ba-- sqft1612 Charles St #323C, Whitby, ON L1N 0P3New ConstructionMLS ID #E13649336, CENTURY 21 GREEN REALTY INC.. TRREB
- C$489,0001 bd1 ba-- sqft14 D Lookout Dr #A, Clarington, ON L1C 7E9For SaleMLS ID #E13500704, LIVIO REAL ESTATE. TRREB
- C$549,0002 bd2 ba-- sqftConnoisseur Condominium, Whitby, ON L1N 9E8For SaleMLS ID #E13668782, RE/MAX HALLMARK REALTY LTD.. TRREB
- C$409,0001 bd1 ba-- sqft290 Liberty St N, Clarington, ON L1C 3K6For SaleMLS ID #E13571548, CENTURY 21 WENDA ALLEN REALTY. TRREB
- C$449,0002 bd2 ba-- sqftUC 1, Oshawa, ON L1L 1C7For SaleMLS ID #E13638602, KW Living Realty. TRREB
