Welcome to Waterfront Living in Bowmanville! Discover the perfect blend of modern style, comfort, and location in this brand new chic stacked condo townhome located steps from the Bowmanville waterfront. Featuring the rate and highly desirable bonus of 2 parking spaces, this 1-bedroom, 1-bathroom home is an exceptional opportunity for first-time buyers, downsizers, or investors. The thoughtfully designed open-concept layout offers a bright and spacious feel, with expansive windows bringing an abundance of natural light throughout the home. The modern kitchen features sleek stainless steel appliances and a large window, creating a bright and inviting space that seamlessly connects to the living area-perfect for both everyday living and entertaining. One of the home's standout features is the private terrace, providing a rear opportunity to extend your living space outdoors. Enjoy your morning coffee, unwind after a long day, or entertain friends while taking in the surrounding neighbourhood.
For sale
C$448,888
5 A Lookout Dr, Clarington, ON L1C 7E9
1beds
1baths
Townhouse
Built in ----
-- sqft lot
$-- Zestimate®
C$--/sqft
C$211/mo HOA
What's special
Thoughtfully designed open-concept layoutBright and spacious feelModern kitchenSleek stainless steel appliancesPrivate terrace
- 19 hours |
- 1 |
- 0 |
Zillow last checked:
Listing updated:
Listed by:
RE/MAX REALTRON REALTY INC.
Source: TRREB,MLS®#: E13673450 Originating MLS®#: Toronto Regional Real Estate Board
Originating MLS®#: Toronto Regional Real Estate BoardFacts & features
Interior
Bedrooms & bathrooms
- Bedrooms: 1
- Bathrooms: 1
Primary bedroom
- Level: Main
- Dimensions: 3.05 x 3.59
Dining room
- Level: Main
- Dimensions: 3.29 x 5.64
Kitchen
- Level: Main
- Dimensions: 2.29 x 2.62
Living room
- Level: Main
- Dimensions: 3.29 x 5.64
Heating
- Forced Air, Gas
Cooling
- Central Air
Appliances
- Laundry: Ensuite
Features
- None
- Basement: None
- Has fireplace: No
Interior area
- Living area range: 600-699 null
Property
Parking
- Total spaces: 2
- Parking features: Surface
Features
- Exterior features: Terrace Balcony
Lot
- Features: Beach, Lake/Pond, Park
Details
- Parcel number: 273670054
Construction
Type & style
- Home type: Townhouse
- Property subtype: Townhouse
Materials
- Brick
Community & HOA
HOA
- Services included: Common Elements Included, Building Insurance Included, Parking Included
- HOA fee: C$211 monthly
- HOA name: DSCC
Location
- Region: Clarington
Financial & listing details
- Annual tax amount: C$3,803
- Date on market: 8/13/2026
Price history
Price history is unavailable.
Public tax history
Tax history is unavailable.
Climate risks
Neighborhood: Bowmanville
Nearby schools
GreatSchools rating
No schools nearby
We couldn't find any schools near this home.
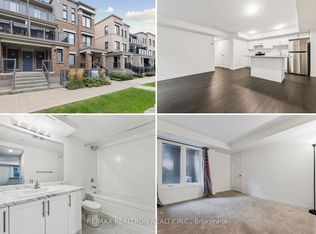
- C$1,9001 bd1 ba-- sqft5 AA Lookout Dr, Clarington, ON L1C7E9For Rent
- C$2,5503 bd2 ba-- sqft8 BD Lookout Dr, Clarington, ON L1C7E9For Rent
- C$489,0001 bd1 ba-- sqft14 D Lookout Dr #A, Clarington, ON L1C7E9For Sale

- C$849,9904 bd4 ba-- sqft559 Port Darlington Rd, Clarington, ON L1C7E9For Sale
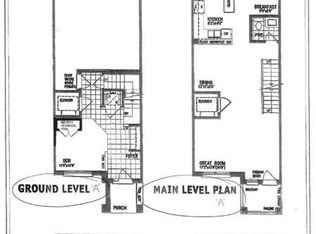
- C$3,9994 bd3 ba-- sqft567 Port Darlington Rd, Clarington, ON L1C7E9For Rent
- C$1,7991 bd1 ba-- sqft26 B Lookout Dr #A, Clarington, ON L1C7G1For Rent
- C$579,9002 bd3 ba-- sqft37 C Lookout Dr, Clarington, ON L1C7G1For Sale
- C$--3 bd3 ba1.2k sqft35 D Lookout Dr, Clarington, ON L1C7G1Off Market
Similar homes
- C$489,0001 bd1 ba-- sqft14 D Lookout Dr #A, Clarington, ON L1C 7E9For SaleMLS ID #E13500704, LIVIO REAL ESTATE. TRREB
- C$598,9003 bd4 ba-- sqft30 Caspian Sq, Clarington, ON L1C 7G3New Construction
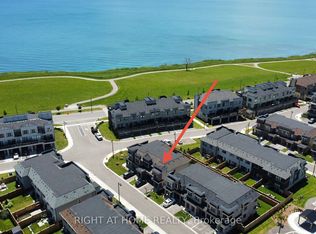 MLS ID #E13664352, RIGHT AT HOME REALTY INC.. TRREB
 - C$450,0002 bd1 ba-- sqft8 Wheelhouse Dr, Clarington, ON L1B 1B9For Sale
 MLS ID #E13674618, RE/MAX Jazz INC.. TRREB
 - C$429,0002 bd1 ba-- sqft7 Pineridge Cres, Clarington, ON L1B 1B9For Sale
 MLS ID #E13657650, The Nook Realty Inc.. TRREB
 - C$419,9002 bd2 ba-- sqft84 Aspen Springs Dr #108, Clarington, ON L1C 0V3For SaleMLS ID #E13656386, SUTTON GROUP-HERITAGE REALTY INC.. TRREB
- C$579,9002 bd3 ba-- sqft37 C Lookout Dr, Clarington, ON L1C 7G1For SaleMLS ID #E13561990, TANYA TIERNEY TEAM REALTY INC.. TRREB
- C$529,0001 bd1 ba-- sqft395 Lakebreeze Dr #308, Clarington, ON L1B 0A5For SaleMLS ID #E13666452, Keller Williams Energy Real Estate. TRREB
- C$469,9902 bd2 ba-- sqft51 Clarington Blvd #627, Clarington, ON L1C 0H6New ConstructionMLS ID #E13647296, ROYAL LEPAGE IGNITE REALTY. TRREB
- C$439,0002 bd2 ba-- sqft80 Aspen Springs Dr #308, Clarington, ON L1C 0V4For SaleMLS ID #E13608732, RE/MAX Jazz INC.. TRREB
- C$649,9004 bd3 ba-- sqft16 Streathern Way, Clarington, ON L1C 0S4For SaleMLS ID #E13666008, Keller Williams Energy Real Estate. TRREB
- C$429,9002 bd1 ba-- sqft106 Aspen Springs Dr #301, Clarington, ON L1C 5N7For SaleMLS ID #E13645762, The Nook Realty Inc.. TRREB
- C$524,9003 bd1 ba-- sqft51 Cobbledick St, Clarington, ON L0B 1M0For SaleMLS ID #E13669900, Revel Realty Inc.. TRREB
- C$439,9002 bd1 ba-- sqft124 Aspen Springs Dr #204, Clarington, ON L1C 0G8For SaleMLS ID #E13626760, Keller Williams Energy Real Estate. TRREB
- C$489,0003 bd3 ba-- sqft1661 Nash Rd #H11-76, Clarington, ON L1E 1S8For SaleMLS ID #E13646742, DAN PLOWMAN TEAM REALTY INC.. TRREB
- C$419,9001 bd2 ba-- sqft109 King Ave E #607, Clarington, ON L1B 0V5For SaleMLS ID #E13640224, RE/MAX ROUGE RIVER REALTY LTD.. TRREB
- C$498,9003 bd2 ba-- sqft320 Blackthorn St #12, Oshawa, ON L1K 1K9For SaleMLS ID #E13671140, Keller Williams Energy Real Estate. TRREB
- C$440,000-- bd-- ba-- sqft2145 Highway 2, Clarington, ON L1C 3K7For SaleMLS ID #E13594886, Bowes & Cocks Limited. TRREB
- C$419,0002 bd1 ba-- sqft90 Aspen Springs Dr #102, Clarington, ON L1C 5N3For SaleMLS ID #E13644628, RE/MAX ROUGE RIVER REALTY LTD.. TRREB
- C$418,0002 bd1 ba-- sqft80 Aspen Springs Dr #113, Clarington, ON L1C 0V4For SaleMLS ID #E13643646, RE/MAX HALLMARK FIRST GROUP REALTY LTD.. TRREB
- C$500,0003 bd2 ba-- sqft54 Firwood Ave, Clarington, ON L1E 1R6For SaleMLS ID #E13666662, RE/MAX ROUGE RIVER REALTY LTD.. TRREB
