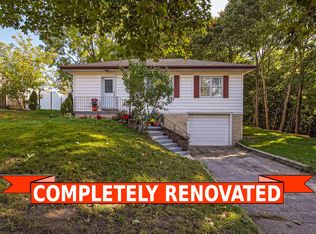
Looking for a cozy home in a charming small-town setting? This comfortable 2-bedroom bungalow could be just what you've been waiting for! Step inside and you'll love the vintage cottage feel, bright living room with a large picture window, good-sized bedrooms, hardwood floors, and an original tile bath full of character. Freshly painted throughout and featuring newer windows and entrance doors, this home is ready for you to add your personal touch. Need more space? The lower level offers a rec room and additional bedroom, perfect for guests, hobbies, a home office, or family time. A convenient breezeway connects the home to the attached single garage and leads to the private backyard and basement entrance to the laundry and utility space. Enjoy the best of small-town living with the quaint main street, park, and fairgrounds just minutes away, while major highways 115, 407, and 401 make commuting a breeze. Affordable. Comfortable. Full of character. Ready for your next chapter.
For sale
C$524,900
51 Cobbledick St, Clarington, ON L0B 1M0
3beds
1baths
Single Family Residence
Built in ----
5,800 Square Feet Lot
$-- Zestimate®
C$--/sqft
C$-- HOA
What's special
Cozy homeVintage cottage feelGood-sized bedroomsHardwood floorsFreshly painted throughoutPrivate backyard
- 14 hours |
- 6 |
- 1 |
Zillow last checked:
Listing updated:
Listed by:
Revel Realty Inc.
Source: TRREB,MLS®#: E13669900 Originating MLS®#: Central Lakes Association of REALTORS
Originating MLS®#: Central Lakes Association of REALTORSFacts & features
Interior
Bedrooms & bathrooms
- Bedrooms: 3
- Bathrooms: 1
Primary bedroom
- Level: Main
- Dimensions: 3.71 x 3.2
Bedroom
- Level: Basement
- Dimensions: 3.05 x 2.74
Bedroom
- Level: Main
- Dimensions: 3.71 x 3.2
Kitchen
- Level: Main
- Dimensions: 3.96 x 3.66
Living room
- Level: Main
- Dimensions: 4.88 x 3.66
Recreation
- Level: Basement
- Dimensions: 6.22 x 3.66
Heating
- Forced Air, Gas
Cooling
- Central Air
Appliances
- Included: Water Heater Owned, Water Softener
Features
- Primary Bedroom - Main Floor
- Basement: Partially Finished
- Has fireplace: No
Interior area
- Living area range: 700-1100 null
Property
Parking
- Total spaces: 3
- Parking features: Private
- Has garage: Yes
Features
- Pool features: None
- Waterfront features: None
Lot
- Size: 5,800 Square Feet
- Features: Rec./Commun.Centre, School, Park, Fenced Yard
Details
- Additional structures: Garden Shed
- Parcel number: 266830041
Construction
Type & style
- Home type: SingleFamily
- Architectural style: Bungalow
- Property subtype: Single Family Residence
Materials
- Vinyl Siding
- Foundation: Concrete Block
- Roof: Shingle
Utilities & green energy
- Sewer: Septic
Community & HOA
Location
- Region: Clarington
Financial & listing details
- Annual tax amount: C$3,522
- Date on market: 8/13/2026
Price history
Price history is unavailable.
Public tax history
Tax history is unavailable.
Climate risks
Neighborhood: Orono
Nearby schools
GreatSchools rating
No schools nearby
We couldn't find any schools near this home.
- C$799,9003 bd3 ba-- sqft10 Church St S, Clarington, ON L0B1M0For Sale

- C$--3 bd2 ba-- sqft5259 Main St, Clarington, ON L0B1M0Off Market
- C$274,9006,825 sqft38 Park St, Clarington, ON L0B1M0Lot/Land

- C$999,9005 bd2 ba-- sqft4726 Main St, Clarington, ON L0B1M0For Sale

- C$750,0003 bd2 ba-- sqft61 Mill St, Clarington, ON L0B1M0For Sale
- C$1,549,9004 bd2 ba-- sqft5019 Jewel Rd, Clarington, ON L0B1M0For Sale
- C$3,300,0004 bd2 ba-- sqft6525 Best Rd, Clarington, ON L0B1M0For Sale
- C$1,200,0004 bd3 ba-- sqft5147 Patterson Rd, Clarington, ON L0B1M0For Sale
Similar homes
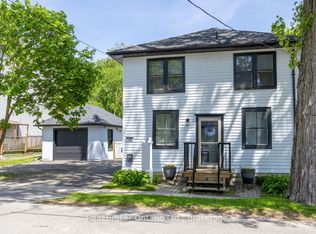
- C$750,0003 bd2 ba-- sqft61 Mill St, Clarington, ON L0B 1M0For Sale
 MLS ID #E13513080, Real Broker Ontario Ltd.. TRREB
 - C$625,0003 bd2 ba-- sqft267 Liberty St N, Clarington, ON L1C 3Y6For Sale
 MLS ID #E13665770, Keller Williams Energy Real Estate. TRREB
 - C$599,9005 bd3 ba-- sqft47 Willey Dr, Clarington, ON L1C 4Z6For Sale
 MLS ID #E13671252, Real Broker Ontario Ltd.. TRREB
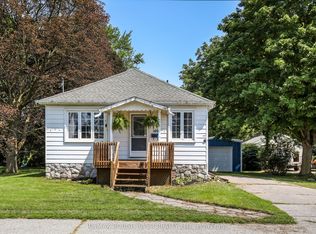
 - C$689,9003 bd2 ba-- sqft109 Elgin St, Clarington, ON L1C 3E6For Sale
 MLS ID #E13670696, RE/MAX ROUGE RIVER REALTY LTD.. TRREB
 - C$598,9003 bd4 ba-- sqft30 Caspian Sq, Clarington, ON L1C 7G3New ConstructionMLS ID #E13664352, RIGHT AT HOME REALTY INC.. TRREB
- C$775,0003 bd3 ba-- sqft10 Eldad Dr, Clarington, ON L1C 5L1For SaleMLS ID #E13665284, Coldwell Banker 2M Realty. TRREB
- C$429,0002 bd1 ba-- sqft7 Pineridge Cres, Clarington, ON L1B 1B9For SaleMLS ID #E13657650, The Nook Realty Inc.. TRREB
- C$740,0004 bd4 ba-- sqft110 Freeland Ave, Clarington, ON L1C 4V6For SaleMLS ID #E13666596, RE/MAX Jazz INC.. TRREB
- C$529,0001 bd1 ba-- sqft395 Lakebreeze Dr #308, Clarington, ON L1B 0A5For SaleMLS ID #E13666452, Keller Williams Energy Real Estate. TRREB
- C$659,9002 bd2 ba-- sqft164 Kings Hill Ln, Clarington, ON L1C 1R8For SaleMLS ID #E13665510, ROYAL HERITAGE REALTY LTD.. TRREB
- C$689,9005 bd3 ba-- sqft35 Downham Dr, Clarington, ON L1C 4G4For SaleMLS ID #E13668994, RE/MAX HALLMARK REALTY LTD.. TRREB
- C$679,0004 bd2 ba-- sqft394 Sunset Blvd, Clarington, ON L1B 1C8For SaleMLS ID #E13635816, Royal Lepage Proalliance Realty. TRREB
- C$699,9003 bd3 ba-- sqft84 Cotton St, Clarington, ON L1C 5H2For SaleMLS ID #E13666470, RE/MAX ELEVATE. TRREB
- C$650,0004 bd3 ba-- sqft4 Stanford Cres, Clarington, ON L1B 1G1For SaleMLS ID #E13639194, REALTY ONE GROUP REVEAL. TRREB
- C$550,0002 bd2 ba-- sqft27 Cornerbrook Ct, Clarington, ON L1B 1B7For SaleMLS ID #E13597562, Royal Service Real Estate Inc.. TRREB
- C$539,0002 bd2 ba-- sqft1 Huron Ct, Clarington, ON L1B 1A2For SaleMLS ID #E13546998, RE/MAX REALTY ENTERPRISES INC.. TRREB
- C$509,9002 bd2 ba-- sqft97 Wilmot Trl, Clarington, ON L1B 1A7For SaleMLS ID #E13517308, ROYAL HERITAGE REALTY LTD.. TRREB
- C$549,9002 bd3 ba-- sqft118 Bluffs Rd, Clarington, ON L1B 1A8For SaleMLS ID #E13529694, ROYAL HERITAGE REALTY LTD.. TRREB
- C$649,9004 bd3 ba-- sqft16 Streathern Way, Clarington, ON L1C 0S4For SaleMLS ID #E13666008, Keller Williams Energy Real Estate. TRREB
- C$499,0002 bd2 ba-- sqft2 Liberty St S, Clarington, ON L1C 2N2For SaleMLS ID #E13547792, PONTIS REALTY INC.. TRREB
