There's something special about life in a small town and this beautifully updated century home puts you right in the heart of it. Full of character, thoughtfully renovated and made for modern family life, this is the kind of home that feels welcoming from the moment you step onto the front porch. Inside, a convenient mudroom/laundry room offers the perfect landing spot for busy days, while the renovated kitchen becomes the natural heart of the home with a large centre island, breakfast bar and walkout to the back deck. The bright, spacious living and dining rooms offer plenty of room to gather, while the cozy family room is made for movie nights and quiet evenings at home. Upstairs, you'll find three generous bedrooms, including a spacious primary retreat with two large closets and a private 4-piece ensuite. Outside, the large fenced backyard is ready for summer... complete with a spacious deck, dedicated play area and separately fenced above-ground pool (2024). A heated detached garage/workshop with storage loft adds even more space for hobbies, projects and storage. Extensively renovated in 2019, with major updates including the family room and primary bedroom addition with full basement foundation, kitchen, laundry room, furnace, shingles and upgraded attic insulation, plus front windows and sliding glass door replaced in 2018. A beautiful century home, a backyard made to be enjoyed, and small-town Orono just outside your front door. This is more than a great place to call home...it's a great place to put down roots.
For sale
C$799,900
10 Church St S, Clarington, ON L0B 1M0
3beds
3baths
Single Family Residence
Built in ----
10,672 Square Feet Lot
$-- Zestimate®
C$--/sqft
C$-- HOA
What's special
Beautifully updated century homeRenovated kitchenLarge centre islandBreakfast barCozy family roomThree generous bedroomsSpacious primary retreat
- 10 hours |
- 4 |
- 0 |
Zillow last checked:
Listing updated:
Listed by:
Homesmiths Real Estate Ltd.
Source: TRREB,MLS®#: E13669932 Originating MLS®#: Central Lakes Association of REALTORS
Originating MLS®#: Central Lakes Association of REALTORSFacts & features
Interior
Bedrooms & bathrooms
- Bedrooms: 3
- Bathrooms: 3
Primary bedroom
- Level: Second
- Dimensions: 3.54 x 3.63
Primary bedroom
- Level: Upper
- Dimensions: 3.54 x 3.63
Bedroom
- Level: Second
- Dimensions: 2.55 x 3.91
Bedroom
- Level: Second
- Dimensions: 4.17 x 3.58
Bedroom 2
- Level: Upper
- Dimensions: 2.55 x 3.91
Bedroom 3
- Level: Upper
- Dimensions: 4.17 x 3.58
Bathroom
- Level: Second
- Dimensions: 1.82 x 2.36
Bathroom
- Level: Second
- Dimensions: 1.58 x 3.63
Dining room
- Level: Main
- Dimensions: 3.61 x 3.78
Dining room
- Level: Main
- Dimensions: 3.61 x 3.78
Family room
- Level: Main
- Dimensions: 5.23 x 3.63
Family room
- Level: Main
- Dimensions: 5.23 x 3.63
Foyer
- Level: Main
- Dimensions: 2.05 x 3.86
Kitchen
- Level: Main
- Dimensions: 4.53 x 4.29
Kitchen
- Level: Main
- Dimensions: 4.53 x 4.29
Laundry
- Level: Main
- Dimensions: 2.38 x 3.86
Laundry
- Level: Main
- Dimensions: 2.38 x 3.85
Living room
- Level: Main
- Dimensions: 3.05 x 3.8
Living room
- Level: Main
- Dimensions: 3.05 x 3.8
Other
- Level: Basement
- Dimensions: 5.22 x 3.63
Other
- Level: Basement
- Dimensions: 8.24 x 7.59
Other
- Level: Main
- Dimensions: 1.93 x 0.95
Heating
- Forced Air, Gas
Cooling
- Central Air
Appliances
- Included: Water Heater Owned
Features
- Flooring: Carpet Free
- Basement: Unfinished
- Has fireplace: No
Interior area
- Living area range: 1500-2000 null
Video & virtual tour
Property
Parking
- Total spaces: 8
- Parking features: Private
- Has garage: Yes
Features
- Stories: 2
- Patio & porch: Deck, Porch
- Exterior features: Landscaped
- Has private pool: Yes
- Pool features: Above Ground
Lot
- Size: 10,672 Square Feet
- Features: Greenbelt/Conservation, Skiing, School Bus Route, Library, School
Details
- Additional structures: Additional Garage(s)
- Parcel number: 266830054
- Other equipment: Sump Pump
Construction
Type & style
- Home type: SingleFamily
- Property subtype: Single Family Residence
Materials
- Vinyl Siding
- Foundation: Concrete
- Roof: Asphalt Shingle
Utilities & green energy
- Sewer: None
Community & HOA
Location
- Region: Clarington
Financial & listing details
- Annual tax amount: C$4,109
- Date on market: 8/13/2026
Price history
Price history is unavailable.
Public tax history
Tax history is unavailable.
Climate risks
Neighborhood: Orono
Nearby schools
GreatSchools rating
No schools nearby
We couldn't find any schools near this home.
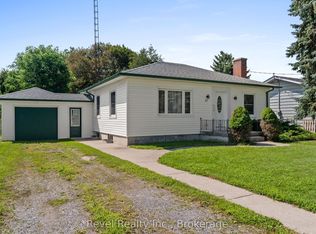
- C$524,9003 bd1 ba-- sqft51 Cobbledick St, Clarington, ON L0B1M0For Sale
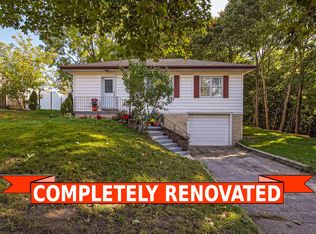
- C$--3 bd2 ba-- sqft5259 Main St, Clarington, ON L0B1M0Off Market
- C$274,9006,825 sqft38 Park St, Clarington, ON L0B1M0Lot/Land

- C$999,9005 bd2 ba-- sqft4726 Main St, Clarington, ON L0B1M0For Sale

- C$750,0003 bd2 ba-- sqft61 Mill St, Clarington, ON L0B1M0For Sale
- C$1,549,9004 bd2 ba-- sqft5019 Jewel Rd, Clarington, ON L0B1M0For Sale
- C$3,300,0004 bd2 ba-- sqft6525 Best Rd, Clarington, ON L0B1M0For Sale
- C$2,450,0005 bd4 ba-- sqft3255 Pollard Rd, Clarington, ON L1B1L9For Sale
Similar homes
- C$999,9005 bd2 ba-- sqft4726 Main St, Clarington, ON L0B 1M0For SaleMLS ID #E13660698, Homesmiths Real Estate Ltd.. TRREB
- C$524,9003 bd1 ba-- sqft51 Cobbledick St, Clarington, ON L0B 1M0For SaleMLS ID #E13669900, Revel Realty Inc.. TRREB
- C$750,0003 bd2 ba-- sqft61 Mill St, Clarington, ON L0B 1M0For Sale
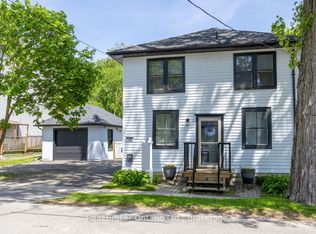 MLS ID #E13513080, Real Broker Ontario Ltd.. TRREB
 - C$775,0003 bd3 ba-- sqft10 Eldad Dr, Clarington, ON L1C 5L1For Sale
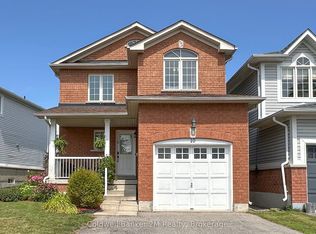 MLS ID #E13665284, Coldwell Banker 2M Realty. TRREB
 - C$799,9994 bd3 ba-- sqft106 McFeeters Cres, Clarington, ON L1C 4Y6For SaleMLS ID #E13671626, RE/MAX IMPACT REALTY. TRREB
- C$740,0004 bd4 ba-- sqft110 Freeland Ave, Clarington, ON L1C 4V6For SaleMLS ID #E13666596, RE/MAX Jazz INC.. TRREB
- C$784,9003 bd3 ba-- sqft152 McDonald Cres, Clarington, ON L1B 0C9For SaleMLS ID #E13639162, RE/MAX HALLMARK REALTY LTD.. TRREB
- C$859,9003 bd3 ba-- sqft2295 Rudell Rd, Clarington, ON L1B 0W4For SaleMLS ID #E13650928, SPECTRUM REALTY SERVICES INC.. TRREB
- C$899,0003 bd3 ba-- sqft93 Trudeau Dr, Clarington, ON L1C 5K5For SaleMLS ID #E13666130, Re/Max Hallmark First Group Realty Ltd.. TRREB
- C$799,0003 bd3 ba-- sqft90 Erskine Dr, Clarington, ON L1B 0C8For SaleMLS ID #E13572826, REAL BROKER ONTARIO LTD.. TRREB
- C$789,9003 bd3 ba-- sqft2 Laprade Sq, Clarington, ON L1C 0C8For SaleMLS ID #E13642426, ROYAL LEPAGE VISION REALTY. TRREB
- C$799,0003 bd2 ba-- sqft183 Eldad Dr, Clarington, ON L1C 5J3For SaleMLS ID #E13644320, CENTURY 21 LEADING EDGE REALTY INC.. TRREB
- C$625,0003 bd2 ba-- sqft267 Liberty St N, Clarington, ON L1C 3Y6For SaleMLS ID #E13665770, Keller Williams Energy Real Estate. TRREB
- C$799,8003 bd3 ba-- sqft20 McDonald Cres, Clarington, ON L1B 0E2For SaleMLS ID #E13479002, VALERY REAL ESTATE INC.. TRREB
- C$799,9005 bd3 ba-- sqft35 Argent St, Clarington, ON L1C 5K8For SaleMLS ID #E13643902, Real Broker Ontario Ltd.. TRREB
- C$920,5004 bd3 ba-- sqft96 Redfern Cres, Clarington, ON L1C 0K1For SaleMLS ID #E13667182, RE/MAX HALLMARK FIRST GROUP REALTY LTD.. TRREB
- C$689,9005 bd3 ba-- sqft35 Downham Dr, Clarington, ON L1C 4G4For SaleMLS ID #E13668994, RE/MAX HALLMARK REALTY LTD.. TRREB
- C$824,9005 bd3 ba-- sqft276 Andrew St, Clarington, ON L1B 1K3For SaleMLS ID #E13611704, Keller Williams Energy Real Estate. TRREB
- C$679,0004 bd2 ba-- sqft394 Sunset Blvd, Clarington, ON L1B 1C8For SaleMLS ID #E13635816, Royal Lepage Proalliance Realty. TRREB
- C$699,9003 bd3 ba-- sqft84 Cotton St, Clarington, ON L1C 5H2For SaleMLS ID #E13666470, RE/MAX ELEVATE. TRREB
