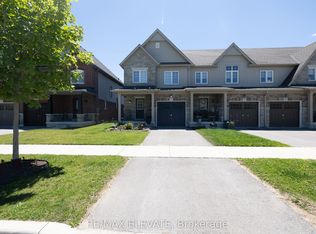
Welcome to 10 Eldad Drive in Bowmanville! This beautifully updated 3-bedroom, 3-bathroom home is located in a fantastic, family-friendly neighbourhood, close to schools, shopping and everyday amenities. From the moment you arrive, the inviting front porch offers the perfect spot to enjoy your morning coffee. Step inside to a bright and welcoming open-concept main floor, filled with natural light and designed for comfortable everyday living. The eat-in kitchen features gleaming countertops, stainless steel appliances and a convenient walkout to the back deck with a landscaped backyard - an amazing space for entertaining family and friends or simply relaxing outdoors. The main floor also features a combined living and dining room, 2-piece powder room and direct access to the single-car garage. Upstairs, you'll find 3 spacious bedrooms and an upgraded 4-piece main bathroom. The primary bedroom offers its own private retreat with a walk-in closet and upgraded 4-piece ensuite. Natural light flows beautifully throughout the upper level, creating a bright and airy feel. The beautifully finished basement provides even more living space, along with plenty of storage and a separate laundry room. This home has been recently repainted and features new carpet and vinyl flooring throughout. The A/C is approximately 5 years old and the roof is approximately 9 years old. And here's an added bonus - NO SIDEWALK! This allows for parking for up to 4 vehicles in the driveway, plus the single-car garage. Move-in ready, beautifully updated and situated in a wonderful Bowmanville neighbourhood - 10 Eldad Drive is a home you won't want to miss. Come and see it for yourself!
For sale
C$775,000
10 Eldad Dr, Clarington, ON L1C 5L1
3beds
3baths
Townhouse
Built in ----
3,755 Square Feet Lot
$-- Zestimate®
C$--/sqft
C$-- HOA
What's special
Inviting front porchFilled with natural lightEat-in kitchenGleaming countertopsStainless steel appliancesLandscaped backyardWalk-in closet
- 8 hours |
- 1 |
- 0 |
Zillow last checked:
Listing updated:
Listed by:
Coldwell Banker 2M Realty
Source: TRREB,MLS®#: E13665284 Originating MLS®#: Central Lakes Association of REALTORS
Originating MLS®#: Central Lakes Association of REALTORSFacts & features
Interior
Bedrooms & bathrooms
- Bedrooms: 3
- Bathrooms: 3
Primary bedroom
- Level: Second
- Dimensions: 4.57 x 3.35
Bedroom 2
- Level: Second
- Dimensions: 3.94 x 2.74
Bedroom 3
- Level: Second
- Dimensions: 2.74 x 3.04
Dining room
- Level: Main
- Dimensions: 6.12 x 1.8
Kitchen
- Level: Main
- Dimensions: 4.87 x 2.44
Living room
- Level: Main
- Dimensions: 6.12 x 1.8
Other
- Level: Lower
- Dimensions: 4.57 x 2.13
Recreation
- Level: Lower
- Dimensions: 8.23 x 3.65
Heating
- Forced Air, Gas
Cooling
- Central Air
Features
- None
- Basement: Finished
- Has fireplace: No
Interior area
- Living area range: 1100-1500 null
Video & virtual tour
Property
Parking
- Total spaces: 5
- Parking features: Private
- Has garage: Yes
Features
- Stories: 2
- Patio & porch: Deck, Porch
- Exterior features: Landscaped
- Pool features: None
Lot
- Size: 3,755 Square Feet
- Features: Fenced Yard, Park, Public Transit, School, Level, School Bus Route
- Topography: Flat
Details
- Parcel number: 266191086
Construction
Type & style
- Home type: SingleFamily
- Property subtype: Townhouse
Materials
- Brick, Vinyl Siding
- Foundation: Unknown
- Roof: Asphalt Shingle
Utilities & green energy
- Sewer: Sewer
Community & HOA
Location
- Region: Clarington
Financial & listing details
- Annual tax amount: C$4,368
- Date on market: 8/12/2026
Price history
Price history is unavailable.
Public tax history
Tax history is unavailable.
Climate risks
Neighborhood: Bowmanville
Nearby schools
GreatSchools rating
No schools nearby
We couldn't find any schools near this home.
- C$699,9003 bd3 ba-- sqft84 Cotton St, Clarington, ON L1C5H2For Sale
- C$---- bd-- ba-- sqft311 Longworth Ave, Clarington, ON L1C5J5Off Market
- C$799,0005 bd4 ba-- sqft17 Brent Cres, Clarington, ON L1C0V9For Sale
- C$799,0003 bd2 ba-- sqft183 Eldad Dr, Clarington, ON L1C5J3For Sale

- C$1,6503 bd1 ba-- sqft44 Cotton St UNIT B, Clarington, ON L1C5H2For Rent
- C$3,0003 bd3 ba-- sqft122 Elephant Hill Dr #1A, Clarington, ON L1C0V9For Rent
- C$7991 bd1 ba-- sqft25 Lyle Dr, Clarington, ON L1C0V8For Rent
- C$--1 bd1 ba850 sqft27 Crough St #2, Clarington, ON L1C5M5Off Market
Similar homes
- C$740,0004 bd4 ba-- sqft110 Freeland Ave, Clarington, ON L1C 4V6For Sale
 MLS ID #E13666596, RE/MAX Jazz INC.. TRREB
 - C$799,0003 bd2 ba-- sqft183 Eldad Dr, Clarington, ON L1C 5J3For SaleMLS ID #E13644320, CENTURY 21 LEADING EDGE REALTY INC.. TRREB
- C$775,0003 bd4 ba-- sqft118 Swindells St, Clarington, ON L1C 0C8For Sale
 MLS ID #E13644532, DAN PLOWMAN TEAM REALTY INC.. TRREB
 - C$699,9003 bd3 ba-- sqft84 Cotton St, Clarington, ON L1C 5H2For SaleMLS ID #E13666470, RE/MAX ELEVATE. TRREB
- C$789,9003 bd3 ba-- sqft2 Laprade Sq, Clarington, ON L1C 0C8For SaleMLS ID #E13642426, ROYAL LEPAGE VISION REALTY. TRREB
- C$625,0003 bd2 ba-- sqft267 Liberty St N, Clarington, ON L1C 3Y6For SaleMLS ID #E13665770, Keller Williams Energy Real Estate. TRREB
- C$920,5004 bd3 ba-- sqft96 Redfern Cres, Clarington, ON L1C 0K1For SaleMLS ID #E13667182, RE/MAX HALLMARK FIRST GROUP REALTY LTD.. TRREB
- C$899,9003 bd3 ba-- sqft7 Swindells St, Clarington, ON L1C 0K3For SaleMLS ID #E13653264, COMFLEX REALTY INC.. TRREB
- C$899,0003 bd3 ba-- sqft93 Trudeau Dr, Clarington, ON L1C 5K5For SaleMLS ID #E13666130, Re/Max Hallmark First Group Realty Ltd.. TRREB
- C$799,9005 bd3 ba-- sqft35 Argent St, Clarington, ON L1C 5K8For SaleMLS ID #E13643902, Real Broker Ontario Ltd.. TRREB
- C$789,0004 bd4 ba-- sqft10 Elephant Hill Dr, Clarington, ON L1C 4M5For SaleMLS ID #E13635960, EXP REALTY. TRREB
- C$779,9003 bd2 ba-- sqft45 Centre St, Clarington, ON L1C 2Y2For SaleMLS ID #E13572078, Real Broker Ontario Ltd.. TRREB
- C$749,0004 bd3 ba-- sqft166 Hutton Pl, Clarington, ON L1C 5K2For SaleMLS ID #E13441956, REAL ESTATE HOMEWARD. TRREB
- C$849,0003 bd3 ba-- sqft20 Jackman Rd, Clarington, ON L1C 2C9For SaleMLS ID #E13645982, Royal LePage Our Neighbourhood Realty. TRREB
- C$799,0003 bd2 ba-- sqft229 Liberty St N, Clarington, ON L1C 2M6For SaleMLS ID #E13165746, ROYAL LEPAGE IGNITE REALTY. TRREB
- C$870,0004 bd3 ba-- sqft144 Bruce Cameron Dr, Clarington, ON L1C 4H5For SaleMLS ID #E13660260, Royal LePage Frank Real Estate. TRREB
- C$780,0004 bd3 ba-- sqft14 Souch Ct, Clarington, ON L1C 4G3For SaleMLS ID #E13606080, RE/MAX WEST REALTY INC.. TRREB
- C$749,9004 bd3 ba-- sqft61 Honey Crisp Ln, Clarington, ON L1C 7H7For SaleMLS ID #E13657988, REVEL REALTY INC.. TRREB
- C$828,9004 bd3 ba-- sqft78 Hutton Pl, Clarington, ON L1C 5K1For SaleMLS ID #E13598182, RE/MAX REALTRON REALTY INC.. TRREB
- C$699,0003 bd3 ba-- sqft95 Allworth Cres, Clarington, ON L1C 0B3For SaleMLS ID #E13622784, ZOWN REALTY INC.. TRREB
