Welcome to 110 Freeland Ave, a well-maintained 3+1 bedroom home offering a functional layout and plenty of space for a growing family. The bright living and dining rooms feature hardwood floors, creating a warm and inviting space for everyday living and entertaining. One of the home's standout features is the convenient second-floor laundry, making day-to-day living that much easier. The finished basement, with its separate entrance, includes an additional bedroom, full kitchen, full bathroom, and its own dedicated laundry, providing a versatile space that's ideal for extended family or guests. Located close to schools, parks, shopping, and everyday amenities, this home offers comfort, convenience, and plenty of room to grow. Don't miss your opportunity to make it yours!
For sale
C$760,000
110 Freeland Ave, Clarington, ON L1C 4V6
4beds
4baths
Townhouse
Built in ----
4,154 Square Feet Lot
$-- Zestimate®
C$--/sqft
C$-- HOA
What's special
Hardwood floorsConvenient second-floor laundry
- 3 days |
- 8 |
- 0 |
Zillow last checked:
Listing updated:
Listed by:
RE/MAX Jazz INC.
Source: TRREB,MLS®#: E13615824 Originating MLS®#: Central Lakes Association of REALTORS
Originating MLS®#: Central Lakes Association of REALTORSFacts & features
Interior
Bedrooms & bathrooms
- Bedrooms: 4
- Bathrooms: 4
Primary bedroom
- Level: Upper
- Dimensions: 5.54 x 3.05
Bedroom 2
- Level: Upper
- Dimensions: 4.02 x 2.59
Bedroom 3
- Level: Upper
- Dimensions: 2.89 x 2.78
Dining room
- Level: Main
- Dimensions: 3.65 x 3.05
Kitchen
- Level: Main
- Dimensions: 4.5 x 3.75
Living room
- Level: Main
- Dimensions: 4.57 x 3.05
Heating
- Forced Air, Gas
Cooling
- Central Air
Features
- In-Law Capability, In-Law Suite
- Basement: Separate Entrance,Full
- Has fireplace: Yes
Interior area
- Living area range: 1100-1500 null
Property
Parking
- Total spaces: 4
- Parking features: Private Double, Garage Door Opener
- Has garage: Yes
Features
- Stories: 2
- Patio & porch: Deck
- Pool features: None
- Waterfront features: None
Lot
- Size: 4,154 Square Feet
- Features: Fenced Yard, School
Details
- Parcel number: 266180111
Construction
Type & style
- Home type: SingleFamily
- Property subtype: Townhouse
Materials
- Brick, Vinyl Siding
- Foundation: Concrete
- Roof: Asphalt Shingle
Utilities & green energy
- Sewer: Sewer
Community & HOA
Location
- Region: Clarington
Financial & listing details
- Annual tax amount: C$4,626
- Date on market: 7/29/2026
RE/MAX Jazz INC.
RE/MAX Jazz INC.
By pressing Contact Agent, you agree that the real estate professional identified above may call/text you about your search, which may involve use of automated means and pre-recorded/artificial voices. You don't need to consent as a condition of buying any property, goods, or services. Message/data rates may apply. You also agree to our Terms of Use. Zillow does not endorse any real estate professionals. We may share information about your recent and future site activity with your agent to help them understand what you're looking for in a home.
Price history
Price history is unavailable.
Public tax history
Tax history is unavailable.
Climate risks
Neighborhood: Bowmanville
Nearby schools
GreatSchools rating
No schools nearby
We couldn't find any schools near this home.
- C$729,9993 bd3 ba-- sqft101 Champine Sq, Clarington, ON L1C4V9For Sale

- C$689,0003 bd2 ba-- sqft130 Elford Dr, Clarington, ON L1C4S1For Sale
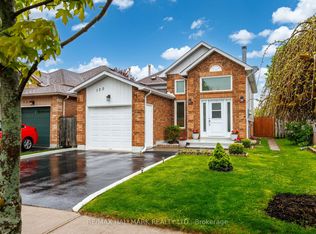
- C$--4 bd4 ba2.5k sqft13 Maxwell Ct, Clarington, ON L1C4X6Off Market
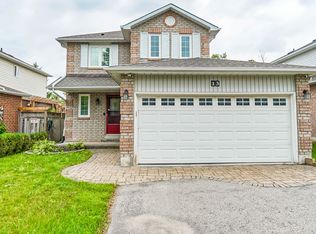
- C$---- bd-- ba-- sqft311 Longworth Ave, Clarington, ON L1C5J5Off Market
- C$899,9003 bd3 ba-- sqft7 Swindells St, Clarington, ON L1C0K3For Sale
- C$--1 bd1 ba850 sqft27 Crough St #2, Clarington, ON L1C5M5Off Market
- C$799,0003 bd3 ba-- sqft2 Laprade Sq, Clarington, ON L1C0C8For Sale
- C$649,9003 bd2 ba-- sqft11 Fenwick Ave, Clarington, ON L1C4R6For Sale
Similar homes
- C$780,0004 bd3 ba-- sqft14 Souch Ct, Clarington, ON L1C 4G3For Sale
 MLS ID #E13606080, RE/MAX WEST REALTY INC.. TRREB
 - C$659,9003 bd1 ba-- sqft22 Deerpark Cres, Clarington, ON L1C 3M3For Sale
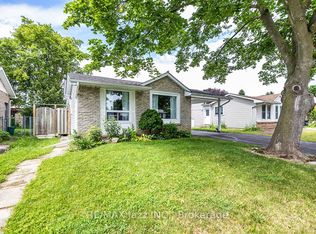 MLS ID #E13620608, RE/MAX Jazz INC.. TRREB
 - C$828,9004 bd3 ba-- sqft78 Hutton Pl, Clarington, ON L1C 5K1For Sale
 MLS ID #E13598182, RE/MAX REALTRON REALTY INC.. TRREB
 - C$799,9993 bd3 ba-- sqft14 A Hunt St, Clarington, ON L1C 0A4For Sale
 MLS ID #E13608900, Re/Max Impact Realty. TRREB
 - C$649,9003 bd2 ba-- sqft11 Fenwick Ave, Clarington, ON L1C 4R6For SaleMLS ID #E13597084, RE/MAX IMPACT REALTY. TRREB
- C$999,9005 bd4 ba-- sqft234 William Fair Dr, Clarington, ON L1C 4A6For SaleMLS ID #E13611316, REMIC REALTY INC.. TRREB
- C$689,0003 bd2 ba-- sqft130 Elford Dr, Clarington, ON L1C 4S1For SaleMLS ID #E13175240, RE/MAX HALLMARK REALTY LTD.. TRREB
- C$699,9994 bd3 ba-- sqft15 Climie Ct, Clarington, ON L1C 4P5For SaleMLS ID #E13497298, RE/MAX REALTY SERVICES INC.. TRREB
- C$689,0004 bd2 ba-- sqft579 Pinewood St, Oshawa, ON L1G 2S2For SaleMLS ID #E13621904, RE/MAX REALTRON REALTY INC.. TRREB
- C$824,9994 bd3 ba-- sqft1855 Dalhousie Cres, Oshawa, ON L1G 8C5For SaleMLS ID #E13615990, RE/MAX Jazz INC.. TRREB
- C$749,0005 bd2 ba-- sqft44 Brown St, Clarington, ON L1C 2R4For SaleMLS ID #E13461448, Re/Max Impact Realty. TRREB
- C$699,9994 bd2 ba-- sqft752 Eastbourne Ave, Oshawa, ON L1G 1P3For SaleMLS ID #E13624136, EXP REALTY. TRREB
- C$849,9004 bd4 ba-- sqft1423 Green Rd, Clarington, ON L1C 7E8For SaleMLS ID #E13611284, REMIC REALTY INC.. TRREB
- C$860,0004 bd3 ba-- sqft195 Ryerson Cres, Oshawa, ON L1G 8A8For SaleMLS ID #E13625462, RE/MAX REALTRON REALTY INC.. TRREB
- C$775,0004 bd2 ba-- sqft616 Bickle Dr, Oshawa, ON L1L 1B1For SaleMLS ID #E13598546, RE/MAX Jazz INC.. TRREB
- C$649,0003 bd1 ba-- sqft116 Duke St, Clarington, ON L1C 2W2For SaleMLS ID #E13590394, RE/MAX PREMIER INC.. TRREB
- C$649,9003 bd2 ba-- sqft1324 Astra Ct, Oshawa, ON L1K 1H7For SaleMLS ID #E13627466, RE/MAX Jazz INC.. TRREB
- C$899,9004 bd4 ba-- sqft160 Millburn Dr, Clarington, ON L1C 5M1For SaleMLS ID #E13553248, RE/MAX WEST REALTY INC.. TRREB
- C$999,0007 bd4 ba-- sqft91 Laprade Sq, Clarington, ON L1C 0C9For SaleMLS ID #E13575950, CENTURY 21 PERCY FULTON LTD.. TRREB
- C$729,9003 bd3 ba-- sqft31 Shipley Ave, Clarington, ON L1B 1M7For SaleMLS ID #E13512234, RE/MAX IMPACT REALTY. TRREB
