Welcome to this beautifully maintained 3-bedroom, 3-bathroom family home offering over 1,500 sq. ft. of comfortable living space in a sought-after Bowmanville neighbourhood. Featuring a functional layout, spacious principal rooms, and an inviting eat-in kitchen with walkout to a private fenced backyard, this home is perfect for growing families and entertainers alike. The generous primary bedroom boasts a walk-in closet and ensuite bath, while the unfinished basement offers excellent potential for future customization. Conveniently located close to schools, parks, shopping, restaurants, transit, and everyday amenities, this move-in-ready home delivers the perfect blend of comfort, space, and convenience. A fantastic opportunity to own in one of Bowmanville's most desirable communities.
For sale
C$729,999
101 Champine Sq, Clarington, ON L1C 4V9
3beds
3baths
Townhouse
Built in ----
3,767 Square Feet Lot
$-- Zestimate®
C$--/sqft
C$-- HOA
What's special
Functional layoutSpacious principal roomsInviting eat-in kitchenGenerous primary bedroomWalk-in closetEnsuite bath
- 52 days |
- 18 |
- 0 |
Zillow last checked:
Listing updated:
Listed by:
HOMELIFE DISTRICT REALTY
Source: TRREB,MLS®#: E13451836 Originating MLS®#: Toronto Regional Real Estate Board
Originating MLS®#: Toronto Regional Real Estate BoardFacts & features
Interior
Bedrooms & bathrooms
- Bedrooms: 3
- Bathrooms: 3
Primary bedroom
- Level: Second
- Dimensions: 5.17 x 3.92
Bedroom 2
- Level: Second
- Dimensions: 3.7 x 2.87
Bedroom 3
- Level: Second
- Dimensions: 4.89 x 3.79
Dining room
- Level: Main
- Dimensions: 3.1 x 2.7
Foyer
- Level: Main
- Dimensions: 3.21 x 5.54
Kitchen
- Level: Second
- Dimensions: 3.79 x 3.66
Living room
- Level: Main
- Dimensions: 5.42 x 3.21
Heating
- Forced Air, Gas
Cooling
- Central Air
Features
- None
- Basement: Unfinished
- Has fireplace: No
Interior area
- Living area range: 1500-2000 null
Property
Parking
- Total spaces: 3
- Parking features: Private
- Has garage: Yes
Features
- Stories: 2
- Pool features: None
Lot
- Size: 3,767 Square Feet
Details
- Parcel number: 266180021
Construction
Type & style
- Home type: SingleFamily
- Property subtype: Townhouse
Materials
- Brick, Vinyl Siding
- Foundation: Concrete
- Roof: Asphalt Shingle
Utilities & green energy
- Sewer: Sewer
Community & HOA
Location
- Region: Clarington
Financial & listing details
- Annual tax amount: C$4,300
- Date on market: 6/16/2026
H
HOMELIFE DISTRICT REALTY
By pressing Contact Agent, you agree that the real estate professional identified above may call/text you about your search, which may involve use of automated means and pre-recorded/artificial voices. You don't need to consent as a condition of buying any property, goods, or services. Message/data rates may apply. You also agree to our Terms of Use. Zillow does not endorse any real estate professionals. We may share information about your recent and future site activity with your agent to help them understand what you're looking for in a home.
Price history
Price history is unavailable.
Public tax history
Tax history is unavailable.
Climate risks
Neighborhood: Bowmanville
Nearby schools
GreatSchools rating
No schools nearby
We couldn't find any schools near this home.
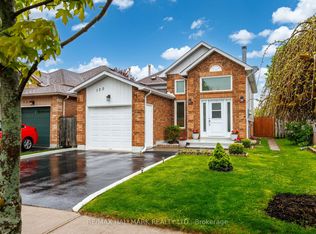
- C$689,0003 bd2 ba-- sqft130 Elford Dr, Clarington, ON L1C4S1For Sale
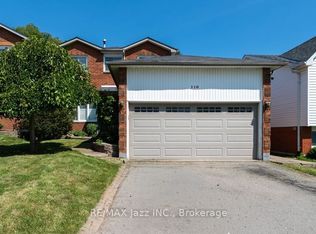
- C$760,0004 bd4 ba-- sqft110 Freeland Ave, Clarington, ON L1C4V6For Sale
- C$899,9003 bd3 ba-- sqft7 Swindells St, Clarington, ON L1C0K3For Sale

- C$--4 bd4 ba2.5k sqft13 Maxwell Ct, Clarington, ON L1C4X6Off Market
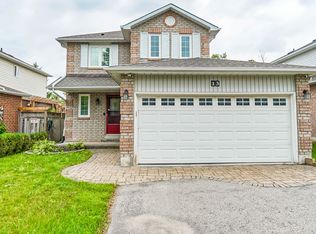
- C$649,9003 bd2 ba-- sqft11 Fenwick Ave, Clarington, ON L1C4R6For Sale
- C$799,0004 bd3 ba-- sqft6 Freeland Ave, Clarington, ON L1C4R9For Sale
- C$1,550,0005 bd4 ba-- sqft158 Jennings Dr, Clarington, ON L1C0B8For Sale
- C$789,9003 bd3 ba-- sqft2 Laprade Sq, Clarington, ON L1C0C8For Sale
Similar homes
- C$689,0003 bd2 ba-- sqft130 Elford Dr, Clarington, ON L1C 4S1For SaleMLS ID #E13175240, RE/MAX HALLMARK REALTY LTD.. TRREB
- C$769,9003 bd3 ba-- sqft38 Spry Ave, Clarington, ON L1C 3T5For Sale
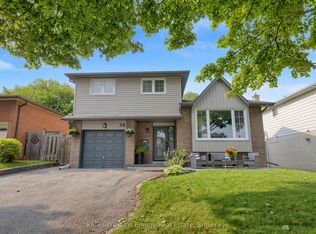 MLS ID #E13638762, Keller Williams Energy Real Estate. TRREB
 - C$799,0004 bd3 ba-- sqft6 Freeland Ave, Clarington, ON L1C 4R9For Sale
 MLS ID #E13573410, CENTURY 21 LEADING EDGE REALTY INC.. TRREB
 - C$750,0003 bd2 ba-- sqft48 Borland Ct, Clarington, ON L1C 4T6For Sale
 MLS ID #E13515784, ROYAL LEPAGE TERREQUITY REALTY. TRREB
 - C$674,9003 bd2 ba-- sqft42 Glanville Cres, Clarington, ON L1C 4L7For SaleMLS ID #E13571056, Royal LePage Our Neighbourhood Realty. TRREB
- C$679,0004 bd2 ba-- sqft394 Sunset Blvd, Clarington, ON L1B 1C8For SaleMLS ID #E13635816, Royal Lepage Proalliance Realty. TRREB
- C$784,9003 bd3 ba-- sqft152 McDonald Cres, Clarington, ON L1B 0C9For SaleMLS ID #E13639162, RE/MAX HALLMARK REALTY LTD.. TRREB
- C$805,0003 bd4 ba-- sqft116 Avondale Dr, Clarington, ON L1E 3A3For SaleMLS ID #E13646016, Century 21 United Realty Inc.. TRREB
- C$829,0003 bd4 ba-- sqft84 Fred Jackman Ave, Clarington, ON L1C 0T4For SaleMLS ID #E13531776, RE/MAX ROUGE RIVER REALTY LTD.. TRREB
- C$830,0004 bd3 ba-- sqft75 Dadson Dr, Clarington, ON L1C 5J1For SaleMLS ID #E13440288, PINNACLE ONE REAL ESTATE INC.. TRREB
- C$699,9003 bd2 ba-- sqft1229 Norman Ct, Oshawa, ON L1H 7X2For SaleMLS ID #E13632994, CENTURY 21 LEADING EDGE REALTY INC.. TRREB
- C$799,9004 bd2 ba-- sqft31 Rosalynne Ave, Clarington, ON L1C 3X7For SaleMLS ID #E13600860, ROYAL LEPAGE SIGNATURE REALTY. TRREB
- C$799,0005 bd4 ba-- sqft1 Beechnut Cres, Clarington, ON L1E 1Y5For SaleMLS ID #E13644166, HOMELIFE/MIRACLE REALTY LTD. TRREB
- C$789,9004 bd2 ba-- sqft20 Lawrence Cres, Clarington, ON L1C 1J4For SaleMLS ID #E13573382, HOMELIFE/CIMERMAN REAL ESTATE LIMITED. TRREB
- C$749,9004 bd3 ba-- sqft405 Bernhard Cres, Oshawa, ON L1G 2B7For SaleMLS ID #E13646036, Keller Williams Energy Real Estate. TRREB
- C$699,9003 bd2 ba-- sqft37 Beechnut Cres, Clarington, ON L1E 1Y5For SaleMLS ID #E13467080, RIGHT AT HOME REALTY INC.. TRREB
- C$739,9003 bd2 ba-- sqft489 Crestwood Dr, Oshawa, ON L1G 2R4For SaleMLS ID #E13625130, Royal LePage Frank Real Estate. TRREB
- C$799,9994 bd4 ba-- sqft1404 Trowbridge Dr, Oshawa, ON L1G 7R7For SaleMLS ID #E13637430, HOMELIFE/FUTURE REALTY INC.. TRREB
- C$649,0003 bd2 ba-- sqft404 Burnley Ct, Oshawa, ON L1G 7G6For SaleMLS ID #E13634222, COLDWELL BANKER THE REAL ESTATE CENTRE. TRREB
- C$750,0003 bd4 ba-- sqft1 Murkar Cres, Whitby, ON L1N 8Y4For SaleMLS ID #E13643780, DAN PLOWMAN TEAM REALTY INC.. TRREB
